
Address
17 Pinehurst Drive, Greenville, SC
Price
$ 1,570,000
Property Attributes
- MLS#1599680
- TypeSingle Family
- Listing Status Contingency Contract
- CountyGreenville
- CityGreenville
- Area070
- NeighborhoodNorth Main
- Zip29609
- StyleTraditional
- Taxes$ 9859
- Price$ 1,570,000
- Bedrooms5
- Full Bathrooms3
- Half Bathrooms1
- Lot Size0.27 Acres
Data Source:
Greater Greenville MLS (GGMLS)
Property Description
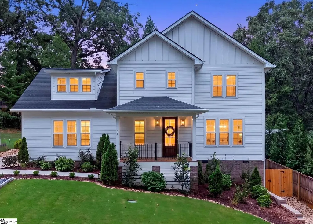
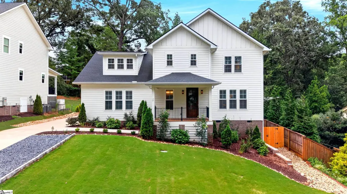
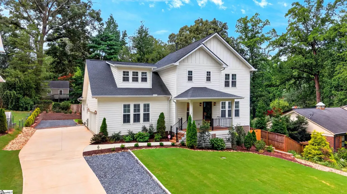
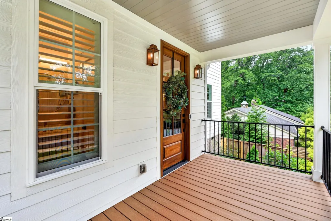
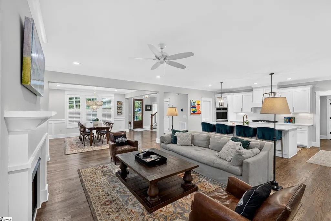
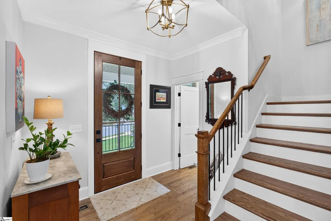
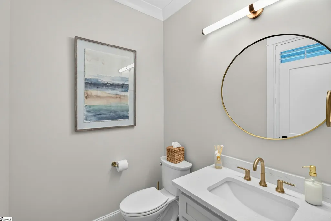
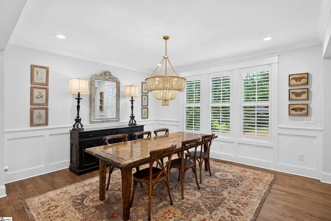
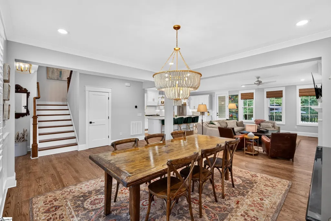
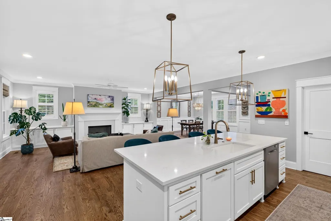
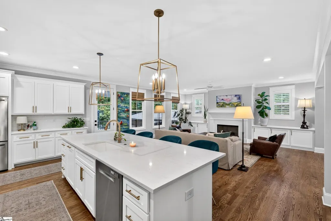
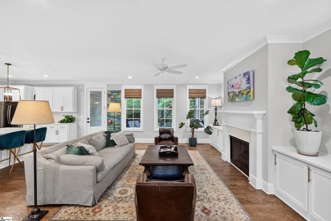
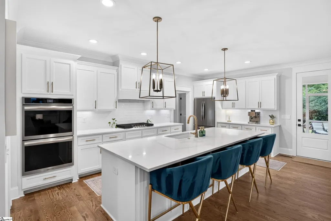
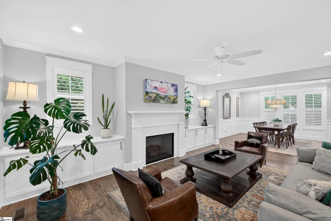
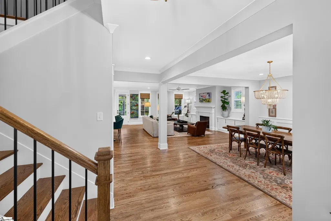
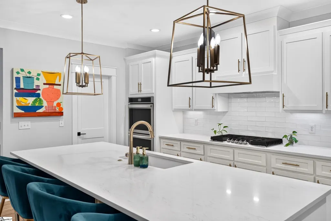
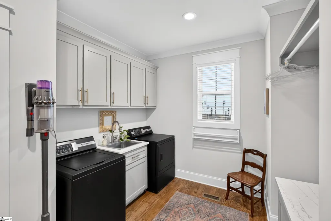
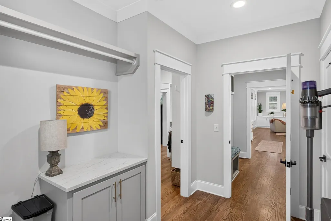
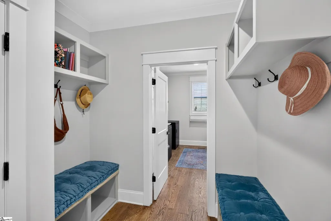
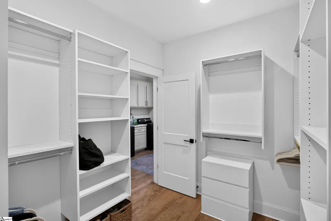
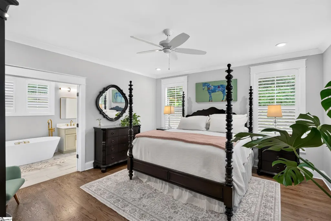
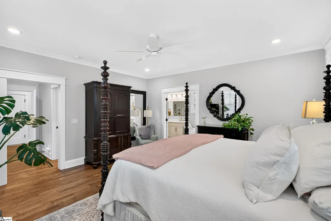
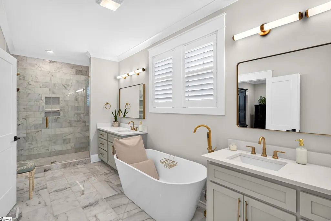
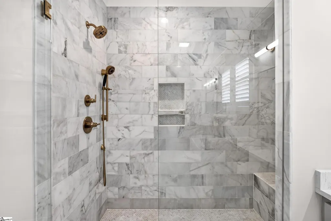
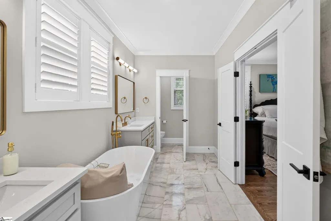
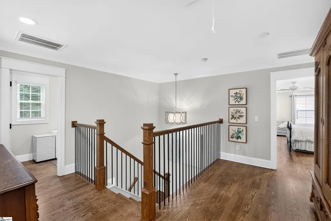
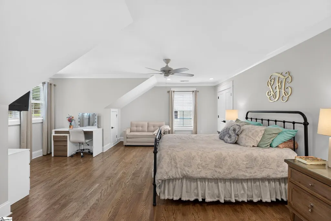
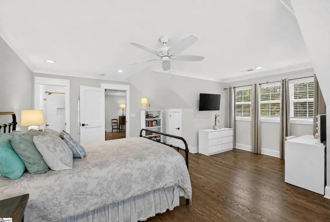
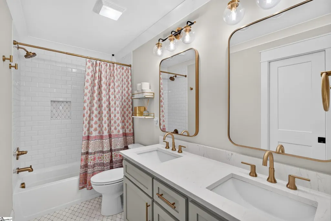
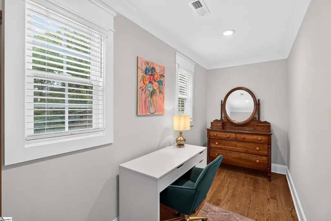
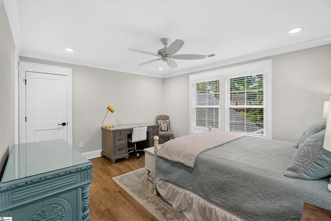
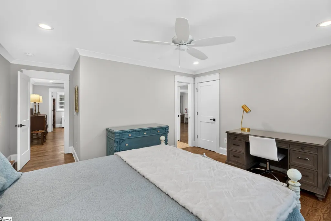
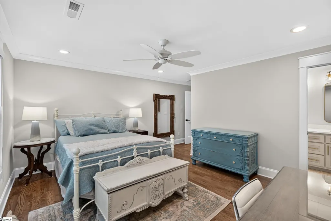
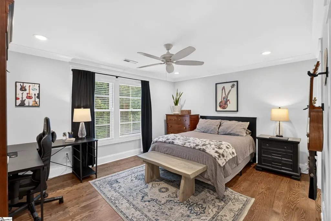
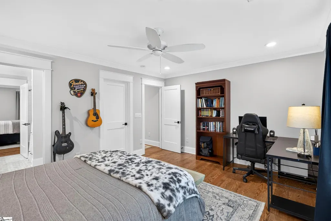
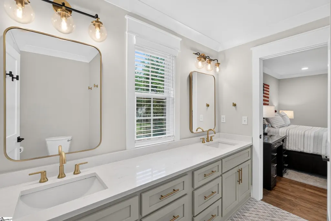
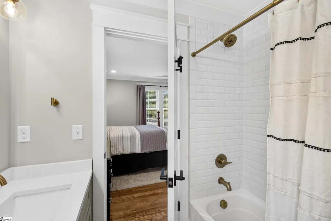
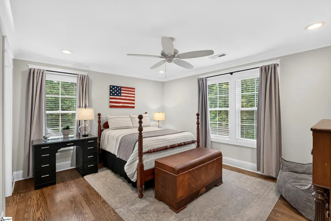
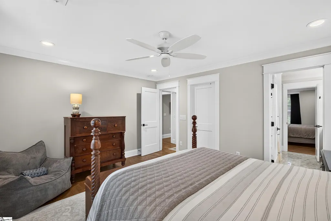
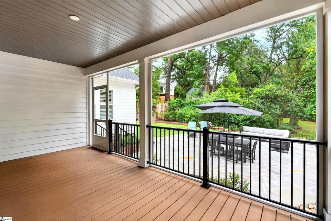
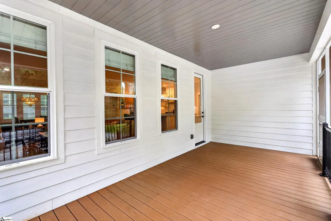
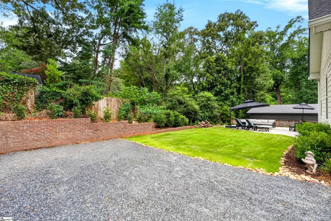
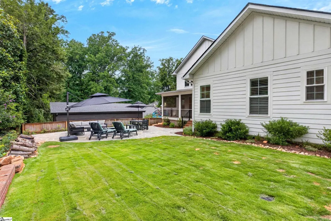
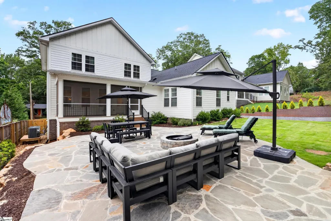
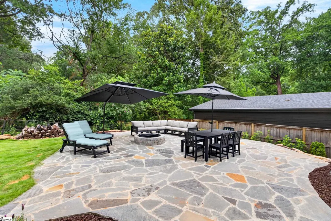
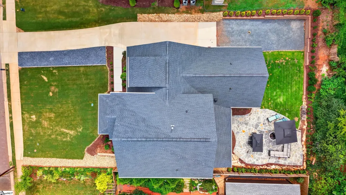
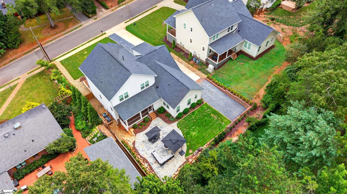
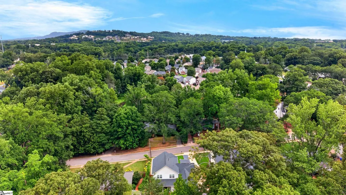
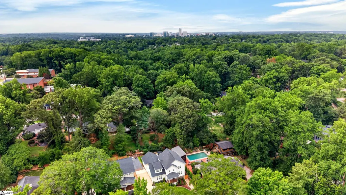
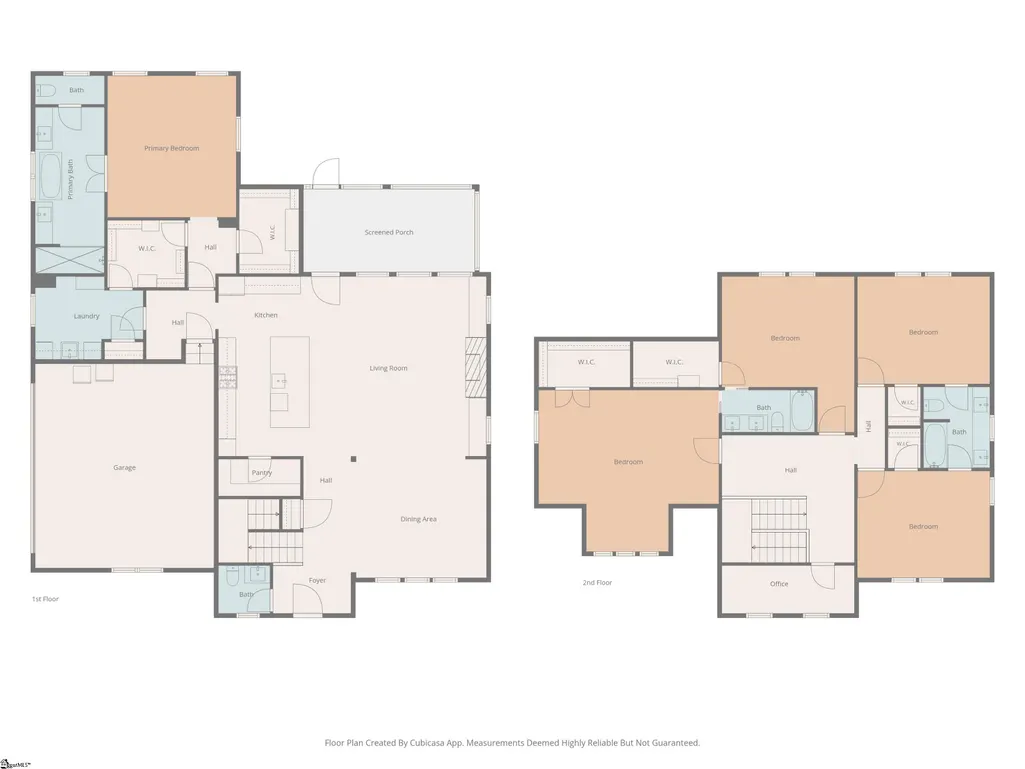
Welcome to 17 Pinehurst Drive, a rare opportunity to own a beautifully crafted custom home built in 2023 in Greenville's highly sought-after North Main neighborhood. Offering over 3,500 square feet, 5 bedrooms, 3.5 bathrooms, and an oversized attached two-car garage, this exceptional home blends timeless design with modern luxury in one of Greenville's most desirable locations. From the stunning wood front door, you're welcomed into a thoughtfully designed floor plan that feels both open and inviting. Expansive windows draw your eye to the beautifully landscaped backyard, where a newly installed Tennessee flagstone patio, carefully selected plantings, decorative stone, and a manageable lawn create a private outdoor retreat designed to become even more beautiful with time. The chef's kitchen is the heart of the home, featuring a spacious walk-in pantry, abundant storage, and seamless flow into the main living and dining areas—perfect for everyday living and entertaining. Beautiful hardwood flooring, crown molding, high ceilings, and quality finishes throughout reflect the craftsmanship found in every room. The main-level primary suite offers a peaceful escape with a spa-inspired bath featuring a tiled walk-in shower, soaking tub, dual vanities, a private water closet, and two generous walk-in closets. Everyday functionality was thoughtfully considered with a spacious laundry room complete with a utility sink and additional cabinetry. The oversized attached garage provides ample room for vehicles and storage, while additional parking areas finished with slate chips add both convenience and functionality, complete with RV hookup on the side of the house for the adventurer! Upstairs, you'll find four additional bedrooms, a full bathroom, and a flexible office or craft room. One oversized bedroom offers endless possibilities and could easily serve as a media room, playroom, or bonus recreation space. Additional features include a screened porch, welcoming covered front porch, encapsulated crawlspace providing clean, year-round storage, and professionally designed landscaping that enhances both beauty and privacy. Located in the heart of North Main, residents enjoy tree-lined sidewalks, neighborhood parks, and convenient access to some of Greenville's favorite local destinations, including Community Tap, Other Lands, Universal Joint, The Bohemian Café, and the iconic Northgate Soda Shop. Downtown Greenville, Falls Park, and the Swamp Rabbit Trail are just minutes away. The home is also zoned for the highly regarded Stone Academy, League Academy, and Greenville High School. Combining the advantages of newer construction with the character and walkability that make North Main so desirable, 17 Pinehurst Drive offers a rare opportunity to enjoy luxury living in one of Greenville's most beloved neighborhoods.
| Price History | |
|---|---|
| 8/3/2026 | Listed $1,570,000 |
General Features
| Sewer | Public Sewer |
|---|---|
| Heating | Forced Air,Natural Gas |
| Cooling | Central Air,Electric |
| Roof | Architectural |
| Appliances | Gas Cooktop,Dishwasher,Disposal,Microwave,Oven,Refrigerator,Double Oven,Range Hood,Tankless Water Heater |
| Garage Spaces | 2 |
| Gas Y/N | Piedmont |
| Association Fee Includes | None |
| Patio/Porch Features | Screened,Patio,Front Porch,Rear Porch |
| Architectural Style | Traditional |
| Security Features | Smoke Detector(s) |
| Construction Materials | Hardboard Siding,Brick Veneer |
| Stories Count | 2 |
| Levels | Two |
| Property Subtype | Single Family Residence |
| Tax Year | 2025 |
| Community Features | None |
| Accessibility | Attic Stairs Disappearing |
| County | Greenville |
| New Construction | No |
| Property Type | Residential |
| HOA | false |
| Attached Garage | true |
| Subdivision Name | North Main |
| Garage Y/N | true |
| Full Baths | 3 |
| Status | Contingency Contract |
| Directions | North Main Street to Right on E Avondale. Left on N Avondale. Right on Pinehurst Drive. House is on the Right, look for Berkshire Hathaway sign. |
| High School | Greenville |
| City | Greenville |
| Disclosures | Seller Disclosure |
| Senior Community Y/N | No |
| MLS Area | 070 |
| Lot Size Units | Square Feet |
| Lot Size Square Feet | 11761.2 |
| Carport Y/N | No |
| Elementary School | Summit Drive |
| Tax Annual Amount | 9859 |
| Middle/Junior High School | League |
| Property Condition | 1-5 |
| Lease Considered Y/N | No |
| Virtual Tour | https://dl.dropboxusercontent.com/scl/fi/oxkjtk22im6n7ljtkga1d/17-Pinehurst-Dr.-video.mp4?rlkey=zbwzu1urtwuhnt3gv3105gsj8&raw=1 |
| Building Area Units | Square Feet |
| Living Area Units | Square Feet |
| Standard Status | Active Under Contract |
Interior Features
| Interior Amenities | High Ceilings,Ceiling Fan(s),Ceiling Smooth,Open Floorplan,Soaking Tub,Walk-In Closet(s),Countertops-Other,Countertops – Quartz,Pantry |
|---|---|
| Basement | None |
| Flooring | Ceramic Tile,Wood |
| Total Fireplaces | 1 |
| Fireplace Features | Gas Log |
| Basement (Y/N) | No |
| Air Conditioning Y/N | true |
| Heating Y/N | true |
| Window Features | Window Treatments,Insulated Windows |
| Fireplace Y/N | true |
| Half Baths | 1 |
| Laundry Features | 1st Floor,Walk-in,Laundry Room |
| Total Bedrooms | 5 |
| Main Level Bedrooms | 1 |
| Main Level Bathrooms | 1 |
| Below Grade Finished Area Unit Type | Square Feet |
| Total Baths | 4 |
| Kitchen Area | 200 |
| Kitchen Length | 10 |
| Kitchen Width | 20 |
| Primary on Main | 195 |
| Second Bedroom Length | 13 |
| Second Bedroom Width | 15 |
| Bedroom 3 Area | 195 |
| Bedroom 3 Length | 13 |
| Bedroom 3 Width | 15 |
| Bedroom 4 Area | 195 |
| Bedroom 4 Length | 13 |
| Bedroom 4 Width | 15 |
| Dining Room Area | 13 |
| Dining Room Width | 15 |
| Living Room Area | 400 |
| Living Room Length | 20 |
| Living Room Width | 20 |
| Primary Bedroom Area | 224 |
| Primary Bedroom Length | 14 |
| Primary Bedroom Width | 16 |
| Dining Room Area | 195 |
| Bedroom 5 Width | 20 |
| Bedroom 5 Length | 18 |
| Bedroom 5 Area | 360 |
| Bedroom 4 Level | Second |
| Bedroom 3 Level | Second |
| Second Bedroom Level | Second |
Exterior Features
| Exterior Amenities | Under Ground Irrigation |
|---|---|
| Parking Features | Attached,Concrete,Other,Driveway |
| Lot Features | 1/2 - Acre,Sidewalk,Sloped,Few Trees,Sprklr In Grnd-Full Yard |
| Water Source | Public |
| Total Parking | 2 |
| Lot Size Area | 11761.2 |
| Foundation Details | Crawl Space |
| Spa | No |
| Lot Size Acres | 0.27 |
| Waterfront Y/N | No |
| Covered Spaces | 2 |
| Other Equipment | Dehumidifier |
| Horse Y/N | No |
Amenities
- Foreclosure
- Views
- Short Sale
- New Construction
- Adult 55+
- Lease To Own
- No HOA Fees
- Furnished
- Primary On Main
- Air Conditioning
- Seller Finance
- Green
- Fixer Upper
- Horse
- Golf
- Fireplace
- Deck
- Garage
- Basement
- Pool
Property vs Single Family Average in 29609
Price
Taxes
 © 2026 The data relating to real estate for sale on this web site comes in part from the Western Upstate Association of REALTORS®, Inc. or Western Upstate Multiple Lisitngs Services of South Carolina, Inc. This information is deemed reliable, but not guaranteed. Neither, the Western Upstate Association of REALTORS®, Inc. or Western Upstate Multiple Listing Service of South Carolina, Inc., nor the listing broker, nor their agents or subagents are responsible for the accuracy of the information.
 Information deemed reliable but not guaranteed.
Property information provided courtesy of the Internet Exchange Program of the Greenville Association of Realtors.
The information being provided is for consumers personal, non-commercial use and may not be used for any purpose other than to identify prospective properties consumers may be interested in purchasing.
Data is updated as of September 16, 2026 12:17 AM UTC
Information deemed reliable but not guaranteed.
Property information provided courtesy of the Internet Exchange Program of the Greenville Association of Realtors.
The information being provided is for consumers personal, non-commercial use and may not be used for any purpose other than to identify prospective properties consumers may be interested in purchasing.
Data is updated as of September 16, 2026 12:17 AM UTC
