
Address
8 Sneed Drive, Taylors, SC
Price
$ 849,000
Property Attributes
- MLS#20306222
- TypeSingle Family
- Listing Status Active
- CountyGreenville
- CityTaylors
- Area402-Greenville County - SC
- NeighborhoodOther
- Zip29687
- StyleTraditional
- Year Built1990
- Taxes$ 2534
- Price$ 849,000
- Bedrooms4
- Full Bathrooms3
- Half Bathrooms0
- Sqr Footage3556
- Lot Size0.62 Acres
Data Source:
Western Upstate MLS
Property Description
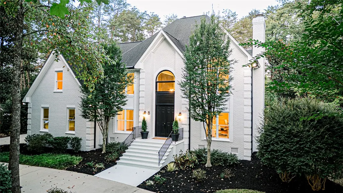
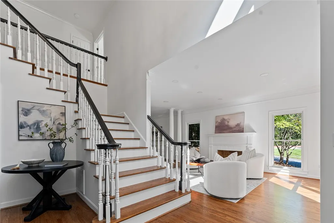
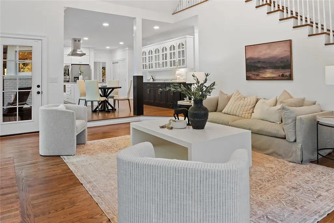
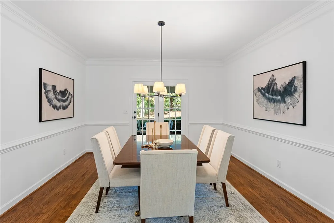
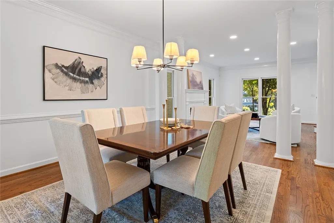
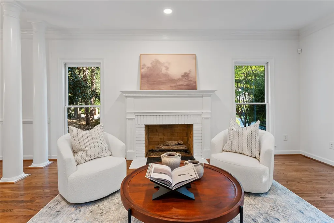
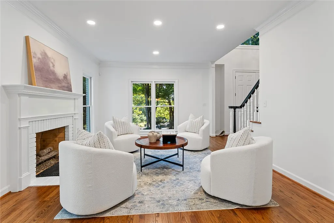
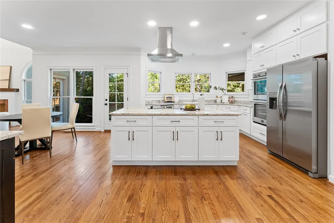
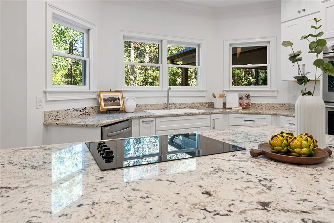
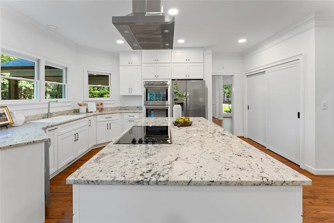
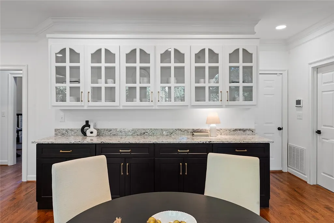
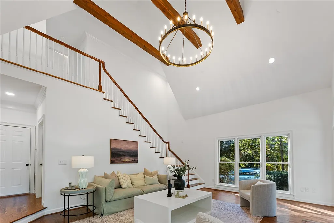
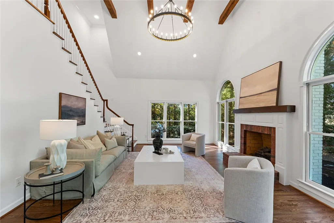
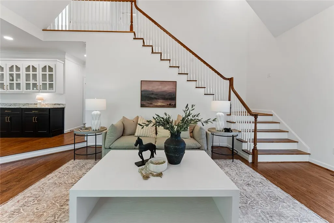
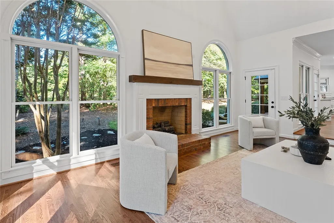
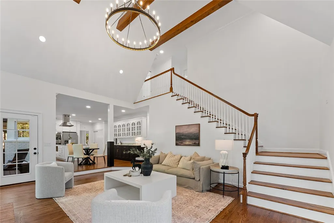
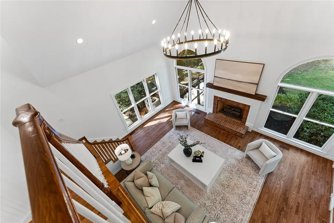
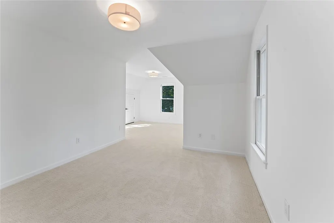
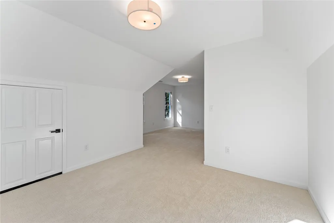
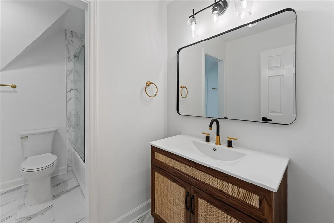
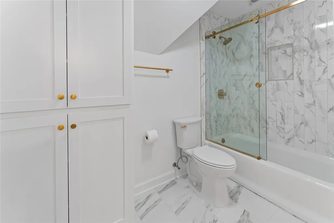
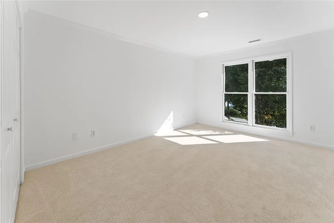
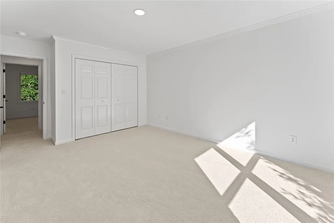
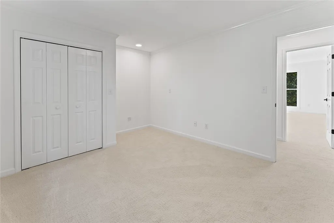
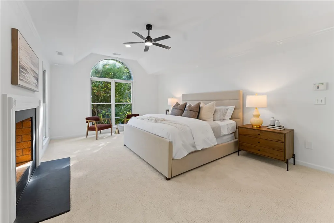
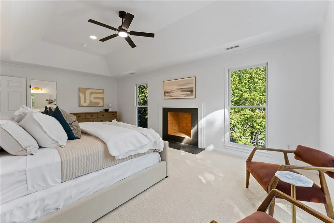
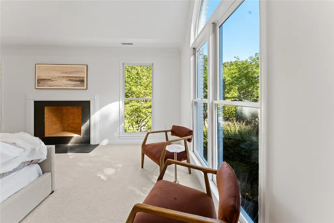
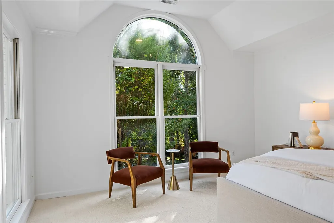
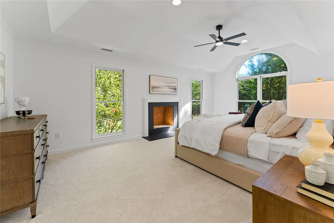
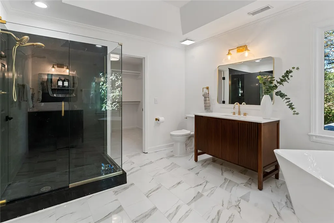
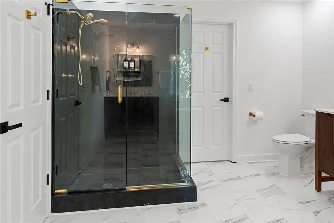
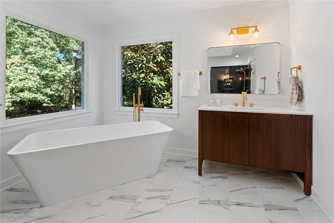
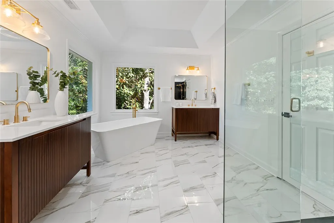
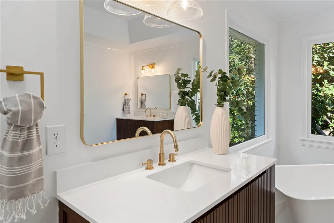
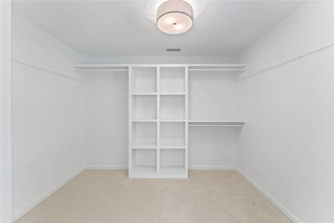
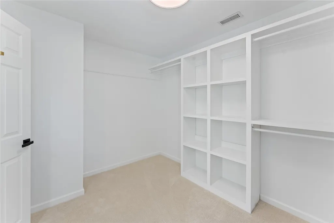
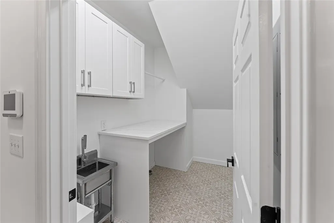
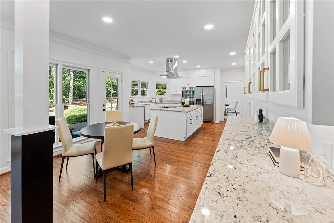
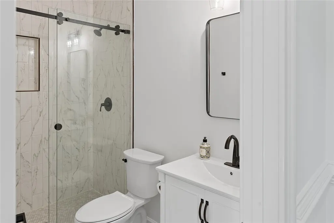
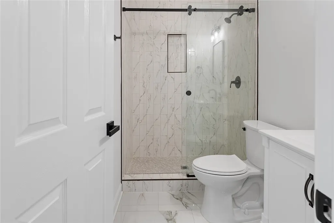
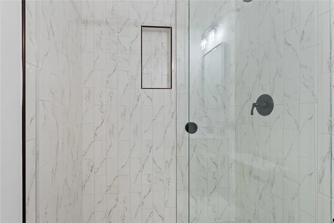
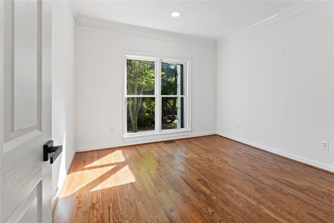
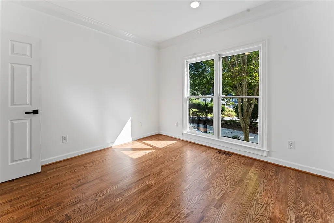
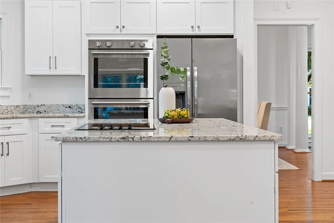
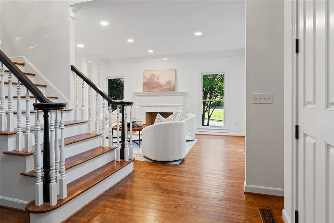
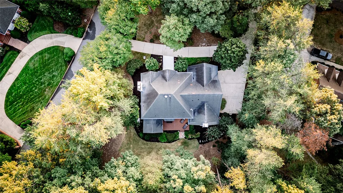
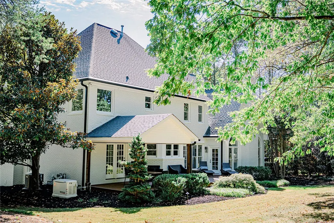
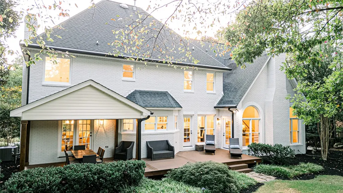
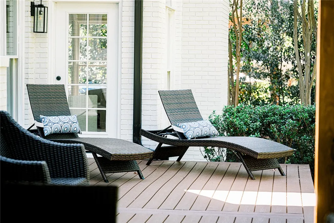
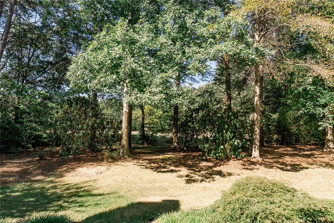
Welcome to 8 Sneed Drive where classic charm meets modern comfort! This stately 4-bedroom, 3-bathroom brick home is a dream come true for families seeking space, style, and quality in a sought-after neighborhood. Curb appeal abounds, with lovely landscaping and a beautifully updated exterior with premium paint. Step inside to discover a thoughtfully redesigned interior. The two-story entryway showcases elegant custom wall moldings and upgraded lighting, setting the tone for the rest of the home. The heart of the house is the fully remodeled kitchen, boasting refinished natural wood floors and newly installed hardwoods, perfect for both everyday living and entertaining. Bathrooms are updated with stunning custom shower doors and contemporary finishes, while the primary suite features a completely redesigned bathroom and new, plush upgraded carpeting upstairs. Versatility abounds with a main-floor bedroom that easily doubles as a home office, plus an upstairs flex room ready to fit your needs as an additional bedroom or workspace. Enjoy outdoor living on the brand new Trex decking under the covered porch, ideal for gatherings or quiet evenings. Practical upgrades include a new water heater, termite bond, and a serviced irrigation system. Also includes a large 2-car garage with extra pad and circle driveway. This is 3,556 square feet of beautiful living space, ready for your family’s next chapter. Don’t miss the opportunity to make 8 Sneed Drive your forever home—schedule a tour today!
| Elementary School | Middle School | High School |
|---|---|---|
| Paris Elementary Elementary School | Sevier Middle Middle School | Wade Hampton High High School |
| Price History | |
|---|---|
| 9/15/2026 | Listed $849,000 |
General Features
| Sewer | Public Sewer |
|---|---|
| Heating | Central,Electric,Natural Gas |
| Cooling | Central Air,Electric |
| Utilities | Cable Available,Underground Utilities |
| Roof | Architectural,Shingle |
| Appliances | Built-In Oven,Double Oven,Dishwasher,Electric Oven,Electric Range,Microwave,Refrigerator,Smooth Cooktop |
| HOA Fee | 125 |
| Garage Spaces | 2 |
| Association Fee Includes | Street Lights |
| Patio/Porch Features | Deck,Front Porch,Porch |
| Architectural Style | Traditional |
| Security Features | Smoke Detector(s) |
| Construction Materials | Brick |
| Year Built | 1990 |
| Stories Count | 2 |
| Levels | Two |
| Property Subtype | Single Family Residence |
| Tax Year | 2021 |
| Community Features | Common Grounds/Area |
| Assoc Fee Paid Per | Annually |
| County | Greenville |
| Property Type | Residential |
| HOA | true |
| Attached Garage | true |
| Subdivision Name | Other |
| Garage Y/N | true |
| Total Rooms | 11 |
| Full Baths | 3 |
| Status | Active |
| Directions | from Stallings Road, turn onto Sneed Drive, Home is on the corner of Sneed Drive and Huntcliff Drive. |
| High School | Wade Hampton High |
| City | Taylors |
| MLS Area | 402-Greenville County,SC |
| Lot Size Units | Acres |
| Elementary School | Paris Elementary |
| Year Built Details | 31-50 Years |
| Tax Annual Amount | 2534 |
| Middle/Junior High School | Sevier Middle |
| Lease Considered Y/N | false |
| Virtual Tour | https://youtu.be/dMkgfLINpC8?si=rzlMeSkFiUluu8We |
| Standard Status | Active |
| Tax Lot | 106 |
| Property Sub Type Additional | Single Family Residence |
| PostalCity | Taylors |
Interior Features
| Interior Amenities | Bathtub,Ceiling Fan(s),Cathedral Ceiling(s),Dual Sinks,Entrance Foyer,Fireplace,Granite Counters,Garden Tub/Roman Tub,High Ceilings,Bath in Primary Bedroom,Pull Down Attic Stairs,Smooth Ceilings,Separate Shower,Cable TV,Upper Level Primary,Walk-In Closet(s),Breakfast Area |
|---|---|
| Basement | None,Crawl Space |
| Flooring | Carpet,Ceramic Tile,Wood |
| Basement (Y/N) | false |
| Air Conditioning Y/N | true |
| Heating Y/N | true |
| Total Bedrooms | 4 |
| Room Type | Breakfast Room/Nook,Bonus Room,Laundry |
| Main Level Bedrooms | 1 |
| Main Level Bathrooms | 1 |
| Total Baths | 3 |
Exterior Features
| Exterior Amenities | Deck,Porch |
|---|---|
| Parking Features | Attached,Garage |
| Lot Features | Corner Lot,Outside City Limits,Subdivision |
| Water Source | Public |
| Lot Size Area | 0.62 |
| Foundation Details | Crawlspace |
| Building Area Total | 3556 |
| Lot Size Acres | 0.62 |
| Waterfront Y/N | false |
Amenities
- Foreclosure
- Views
- Short Sale
- New Construction
- Adult 55+
- Lease To Own
- No HOA Fees
- Furnished
- Primary On Main
- Air Conditioning
- Seller Finance
- Green
- Fixer Upper
- Horse
- Golf
- Fireplace
- Deck
- Garage
- Basement
- Pool
Property vs Single Family Average in 29687
Price
Taxes
Year Built
 © 2026 The data relating to real estate for sale on this web site comes in part from the Western Upstate Association of REALTORS®, Inc. or Western Upstate Multiple Lisitngs Services of South Carolina, Inc. This information is deemed reliable, but not guaranteed. Neither, the Western Upstate Association of REALTORS®, Inc. or Western Upstate Multiple Listing Service of South Carolina, Inc., nor the listing broker, nor their agents or subagents are responsible for the accuracy of the information.
 Information deemed reliable but not guaranteed.
Property information provided courtesy of the Internet Exchange Program of the Greenville Association of Realtors.
The information being provided is for consumers personal, non-commercial use and may not be used for any purpose other than to identify prospective properties consumers may be interested in purchasing.
Data is updated as of September 15, 2026 12:04 AM UTC
Information deemed reliable but not guaranteed.
Property information provided courtesy of the Internet Exchange Program of the Greenville Association of Realtors.
The information being provided is for consumers personal, non-commercial use and may not be used for any purpose other than to identify prospective properties consumers may be interested in purchasing.
Data is updated as of September 15, 2026 12:04 AM UTC
