
Address
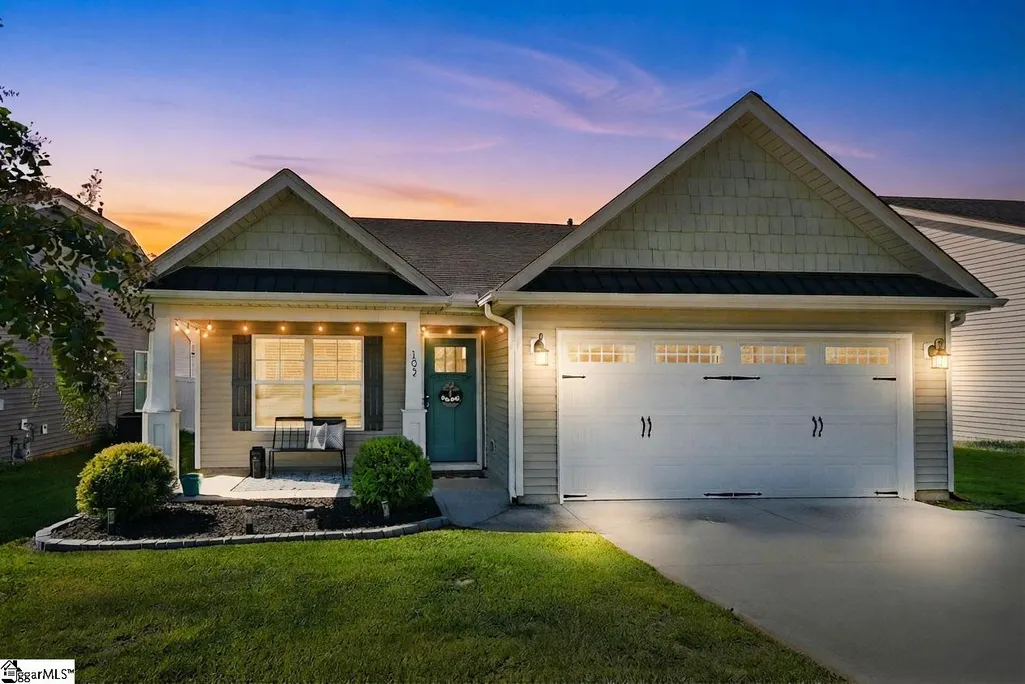
105 Royal Pine Way, Greer, SC
Price
$ 275,000
Property Attributes
- MLS#1603648
- TypeSingle Family
- Listing Status Active
- CountyGREENVILLE
- CityGreer
- Area021
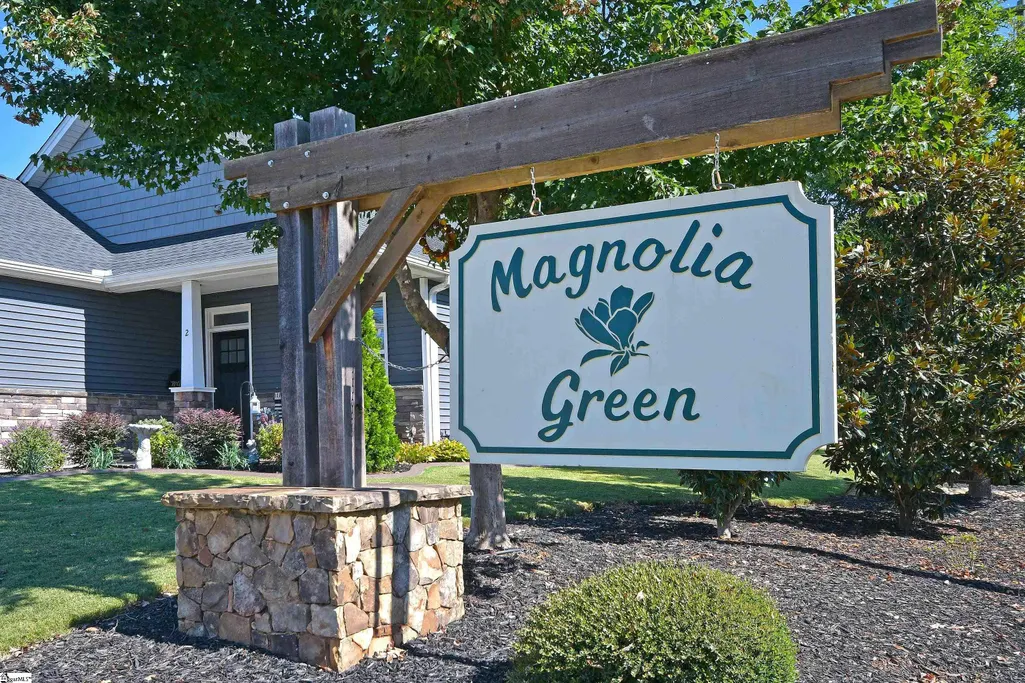
- NeighborhoodMagnolia Green
- Zip29650
- StyleRanch,Traditional
- Year Built2021
- Taxes$ 2251
- Price$ 275,000
- Bedrooms3
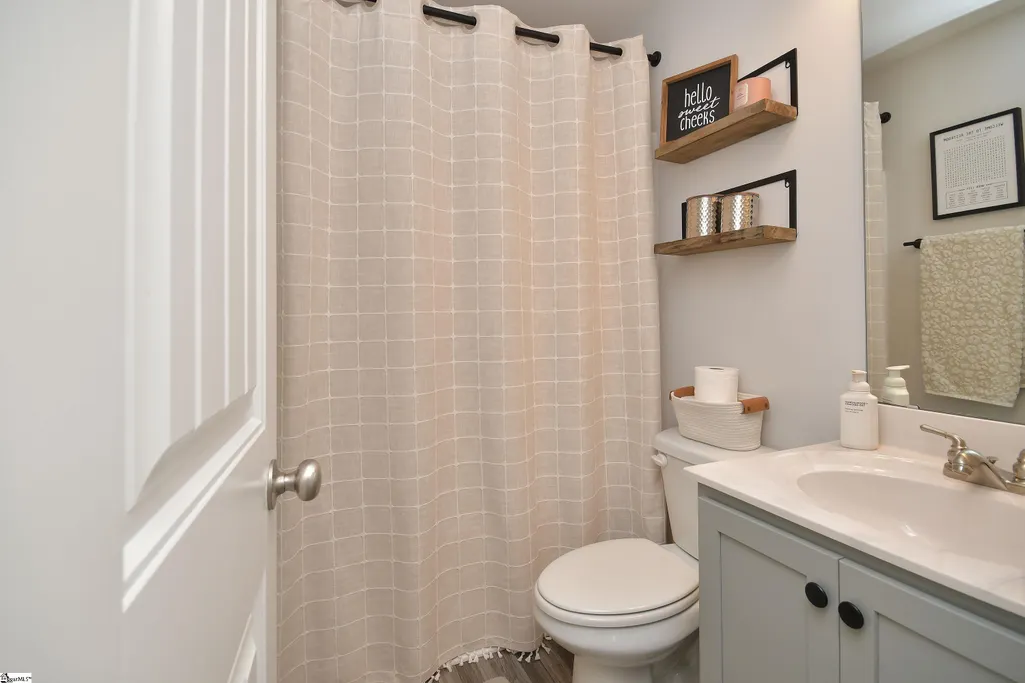
- Full Bathrooms2
- Half Bathrooms0
- Sqr Footage1195
- Lot Size0.13 Acres
Data Source:
Greater Greenville MLS (GGMLS)
Property Description
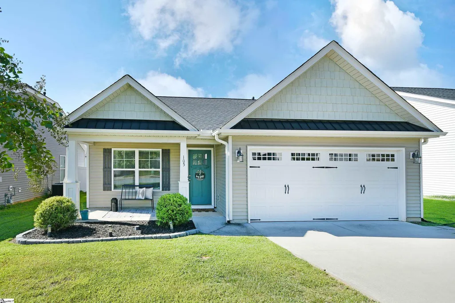
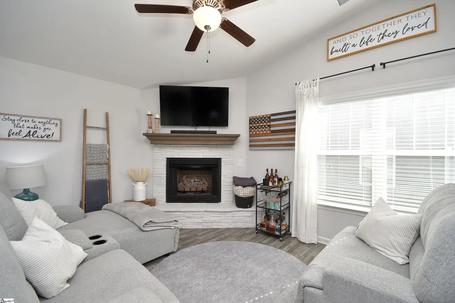
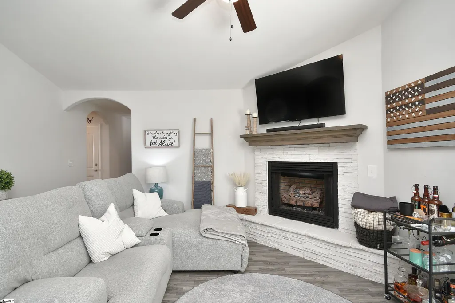
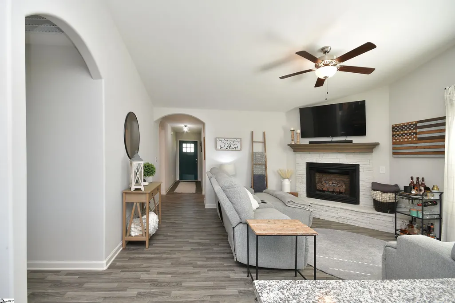
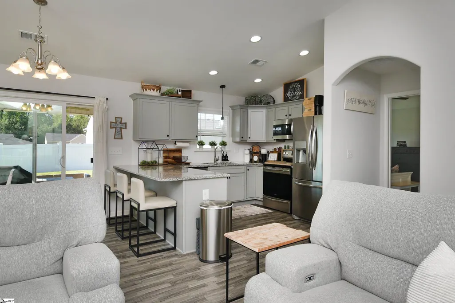
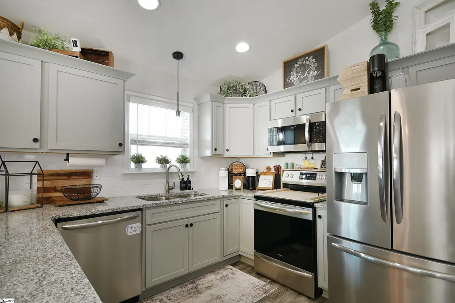
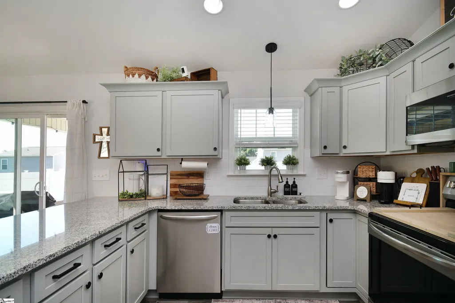
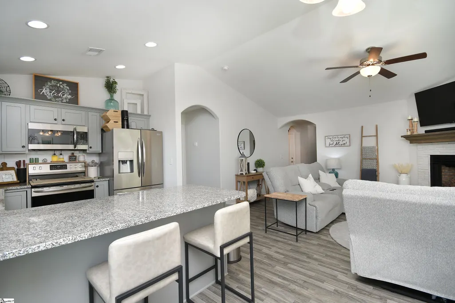
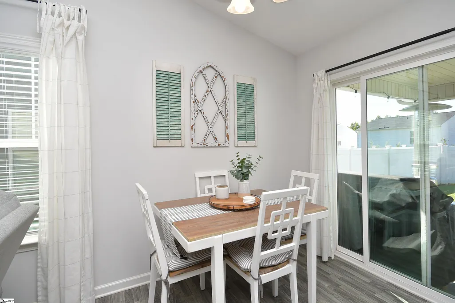
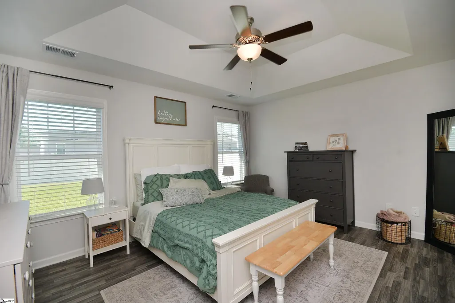
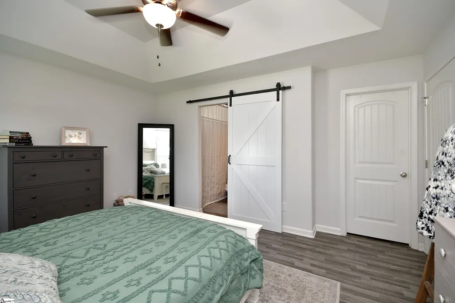
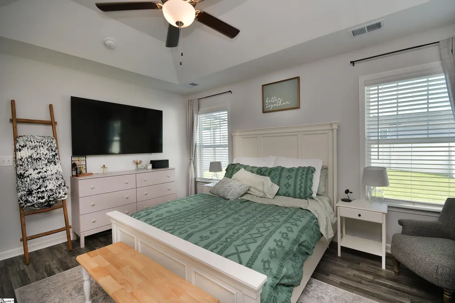
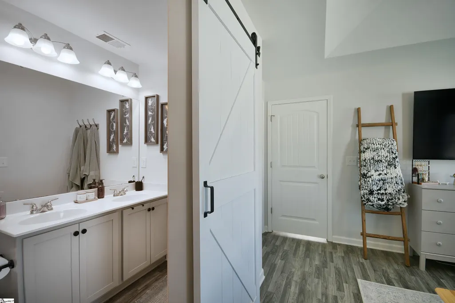
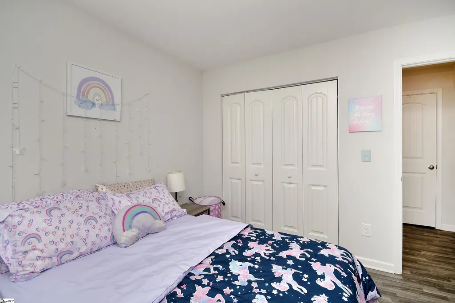
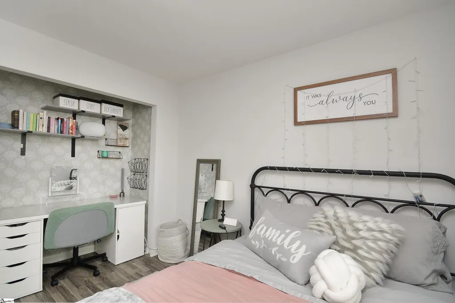
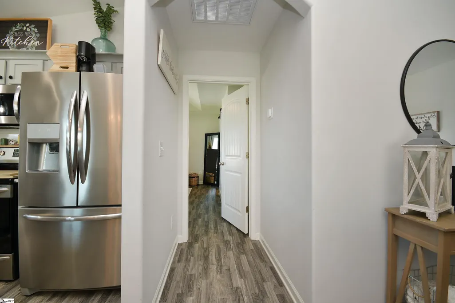
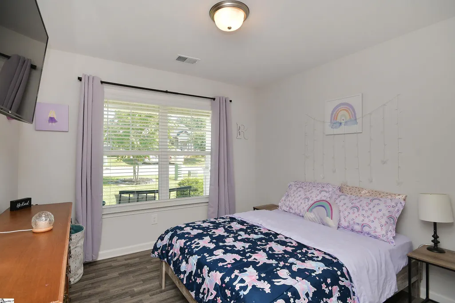
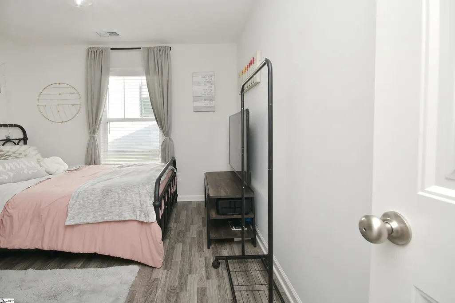
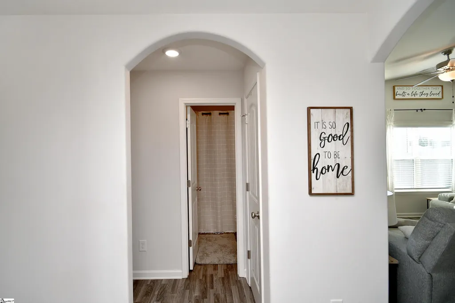
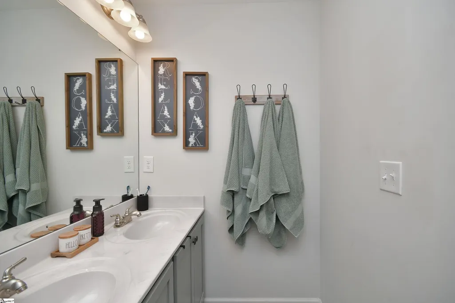
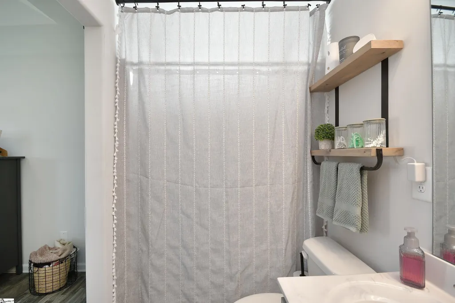
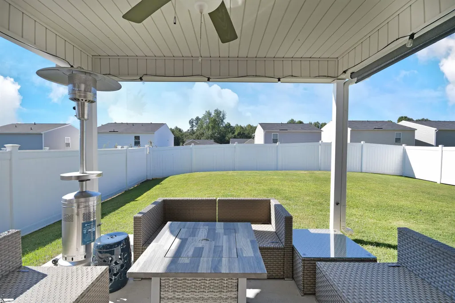
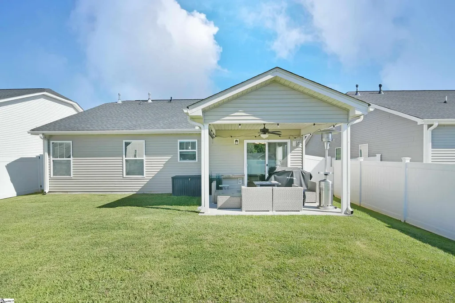
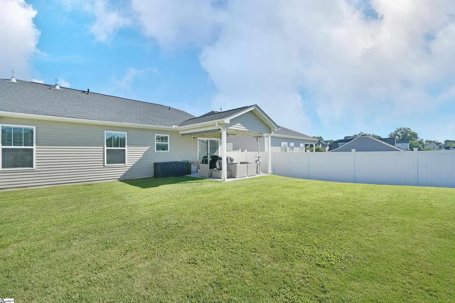
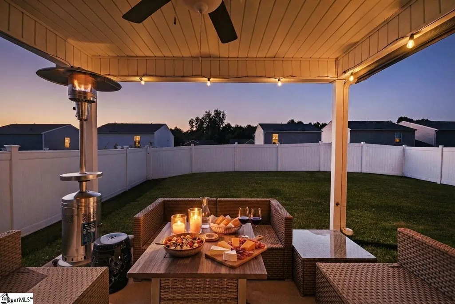
Nestled in the heart of Greer, SC, 105 Royal Pine Way combines elegance, functionality, and comfort in one of the most upgraded homes in the neighborhood. This meticulously maintained property is ideal for families, professionals, and anyone seeking a high-quality living space with convenient access to the scenic landscapes of the upstate, vibrant amenities of nearby Greenville, and charming downtown Greer. The level yard is perfect for relaxation and entertainment, providing ample room for outdoor activities and gardening. The large covered patio is perfect for all seasons relaxing. Inside, the home reveals a thoughtfully designed floor plan that maximizes natural light and enhances livability. The main living area boasts an open concept with high ceilings, creating a warm and inviting setting for gatherings. The lovely hearth and upgraded mantle surround a gas fireplace for easy added warmth on cool evenings. The spacious kitchen is a chef’s dream, complete with modern appliances, abundant cabinetry, and an extended bar for extra eating and cabinet space. The primary suite serves as a serene retreat, featuring an en-suite bathroom with dual vanities, and a walk-in closet. Additional bedrooms are generously sized, providing flexibility for guest accommodations, office space, or children’s rooms. Located in Greer, this property is close to top-rated schools, convenient shopping, and dining options. Just a short drive from Greenville, residents of 105 Royal Pine Way benefit from easy access to a growing area celebrated for its blend of urban conveniences and natural beauty. Nearby parks and recreational spaces further enhance an active, outdoor-oriented lifestyle. With its impressive blend of quality, prime location, and lifestyle-focused amenities, 105 Royal Pine Way represents an outstanding opportunity for buyers interested in securing a high-quality, newer home in Greer, SC. Act quickly to schedule a viewing and experience this exceptional property firsthand.
| Elementary School | Middle School | High School |
|---|---|---|
| Chandler Creek Elementary School | Greer Middle School | Greer High School |
| Price History | |
|---|---|
| 9/12/2026 | Listed $275,000 |
General Features
| Sewer | Public Sewer |
|---|---|
| Heating | Natural Gas |
| Cooling | Central Air,Electric |
| Roof | Architectural |
| Appliances | Dishwasher,Disposal,Electric Cooktop,Electric Oven,Microwave,Gas Water Heater |
| HOA Fee | 366 |
| Garage Spaces | 2 |
| Association Fee Includes | Restrictive Covenants |
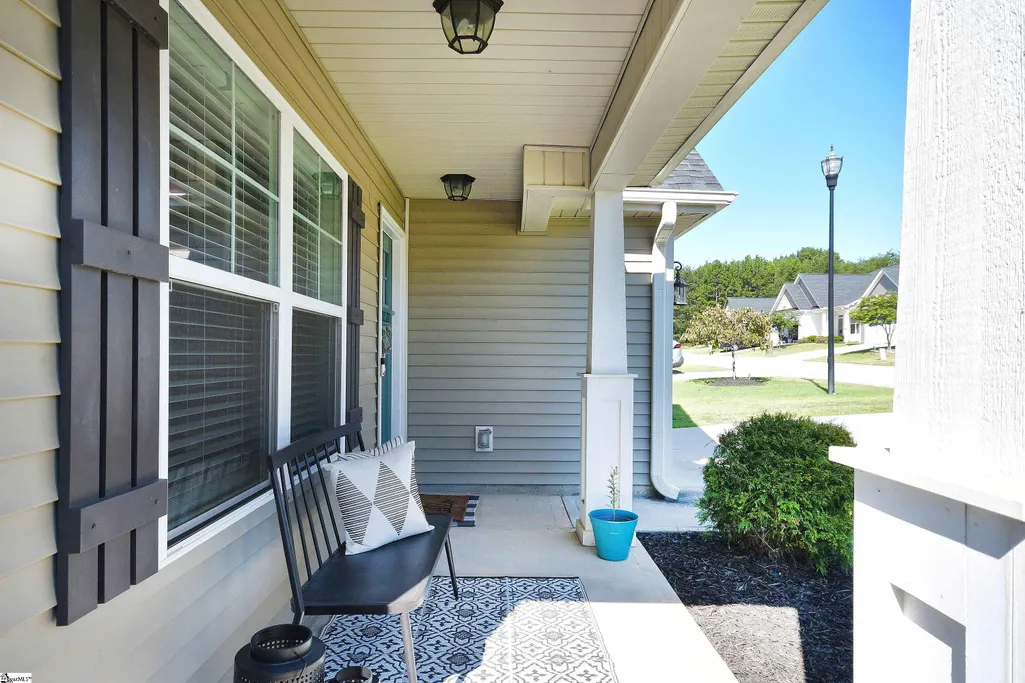
| Patio/Porch Features | Patio,Front Porch,Rear Porch |
| Architectural Style | Ranch,Traditional |
| Security Features | Smoke Detector(s) |
| Construction Materials | Vinyl Siding |
| Year Built | 2021 |
| Stories Count | 1 |
| Topography | Level |
| Levels | One |
| Property Subtype | Single Family Residence |
| Tax Year | 2025 |
| Assoc Fee Paid Per | Annually |
| County | Greenville |
| New Construction | No |
| Property Type | Residential |
| HOA | Yes |
| Attached Garage | Yes |
| Subdivision Name | Magnolia Green |
| Garage Y/N | Yes |
| Full Baths | 2 |
| Status | Active |
| Directions | GPS 5 Royal Pine Way,Greer SC 29650 or take i-85 north to Hwy 14. Turn left onto Hwy 14 and then left onto S Buncombe Rd. Go right on Jones Ave and then left on Magnolia Green. Turn right onto Roy |
| High School | Greer |
| City | Greer |
| Disclosures | Seller Disclosure |
| Senior Community Y/N | No |
| MLS Area | 021 |
| Lot Size Units | Square Feet |
| Lot Size Square Feet | 5662.8 |
| Carport Y/N | No |
| Elementary School | Chandler Creek |
| Tax Annual Amount | 2251 |
| Middle/Junior High School | Greer |
| Property Condition | 6-10 |
| Lease Considered Y/N | No |
| Building Area Units | Square Feet |
| Living Area Units | Square Feet |
| Builder Name | SK Builders |
| Standard Status | Active |
Interior Features
| Interior Amenities | High Ceilings,Ceiling Fan(s),Vaulted Ceiling(s),Ceiling Smooth,Tray Ceiling(s),Granite Counters |
|---|---|
| Basement | None |
| Flooring | Luxury Vinyl |
| Total Fireplaces | 1 |
| Fireplace Features | Gas Log,Ventless |
| Basement (Y/N) | No |
| Air Conditioning Y/N | Yes |
| Heating Y/N | Yes |
| Window Features | Tilt Out Windows,Vinyl/Aluminum Trim,Insulated Windows |
| Fireplace Y/N | Yes |
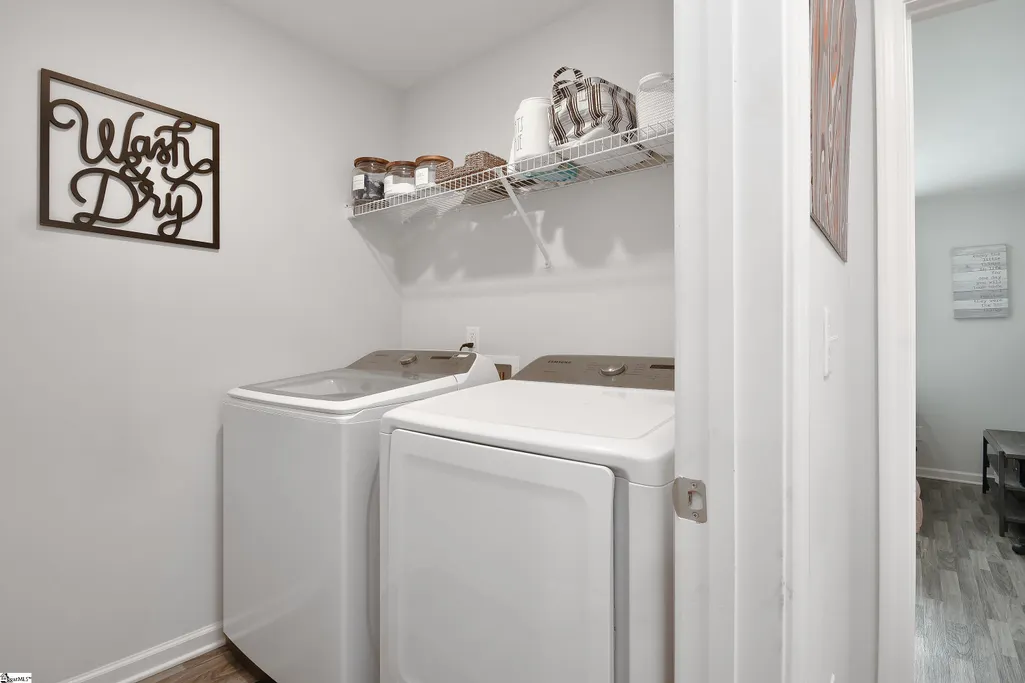
| Laundry Features | 1st Floor,Walk-in,Laundry Room |
| Total Bedrooms | 3 |
| Main Level Bedrooms | 3 |
| Main Level Bathrooms | 2 |
| Below Grade Finished Area Unit Type | Square Feet |
| Total Baths | 2 |
| Kitchen Area | 110 |
| Kitchen Length | 11 |
| Kitchen Width | 10 |
| Primary on Main | 120 |
| Second Bedroom Length | 12 |
| Second Bedroom Width | 10 |
| Bedroom 3 Area | 110 |
| Bedroom 3 Length | 11 |
| Bedroom 3 Width | 10 |
| Dining Room Area | 8 |
| Dining Room Width | 10 |
| Living Room Area | 195 |
| Living Room Length | 15 |
| Living Room Width | 13 |
| Primary Bedroom Area | 210 |
| Primary Bedroom Length | 15 |
| Primary Bedroom Width | 14 |
| Dining Room Area | 80 |
| Bedroom 3 Level | Main |
| Second Bedroom Level | Main |
Exterior Features
| Fencing | Fenced |
|---|---|
| Parking Features | Attached,Paved,Garage Door Opener |
| Lot Features | 1/2 Acre or Less |
| Water Source | Public |
| Total Parking | 2 |
| Lot Size Area | 5662.8 |
| Foundation Details | Slab |
| Spa | No |
| Lot Dimensions | 50 x 110 x 50 x 110 |
| Lot Size Acres | 0.13 |
| Waterfront Y/N | No |
| Covered Spaces | 2 |
| Road Frontage Type | Private Road |
| Horse Y/N | No |
Amenities
- Foreclosure
- Views
- Short Sale
- New Construction
- Adult 55+
- Lease To Own
- No HOA Fees
- Furnished
- Primary On Main
- Air Conditioning
- Seller Finance
- Green
- Fixer Upper
- Horse
- Golf
- Fireplace
- Deck
- Garage
- Basement
- Pool
Property vs Single Family Average in 29650
Price
Taxes
Year Built
 © 2026 The data relating to real estate for sale on this web site comes in part from the Western Upstate Association of REALTORS®, Inc. or Western Upstate Multiple Lisitngs Services of South Carolina, Inc. This information is deemed reliable, but not guaranteed. Neither, the Western Upstate Association of REALTORS®, Inc. or Western Upstate Multiple Listing Service of South Carolina, Inc., nor the listing broker, nor their agents or subagents are responsible for the accuracy of the information.
 Information deemed reliable but not guaranteed.
Property information provided courtesy of the Internet Exchange Program of the Greenville Association of Realtors.
The information being provided is for consumers personal, non-commercial use and may not be used for any purpose other than to identify prospective properties consumers may be interested in purchasing.
Data is updated as of September 12, 2026 12:04 AM UTC
Information deemed reliable but not guaranteed.
Property information provided courtesy of the Internet Exchange Program of the Greenville Association of Realtors.
The information being provided is for consumers personal, non-commercial use and may not be used for any purpose other than to identify prospective properties consumers may be interested in purchasing.
Data is updated as of September 12, 2026 12:04 AM UTC
