
Views
Address
916 Fire Tower Road, Bostic, NC
Price
$ 590,000
Property Attributes
- MLS#1601977
- TypeSingle Family
- Listing Status Active
- CountyRUTHERFORD
- CityBostic
- Zip28018
- StyleCabin
- Taxes$ 2553
- Price$ 590,000
- Bedrooms3
- Full Bathrooms4
- Half Bathrooms1
- Sqr Footage2632
- Lot Size7.41 Acres
Data Source:
Greater Greenville MLS (GGMLS)
Property Description
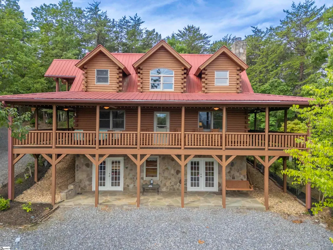
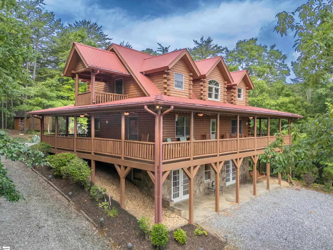
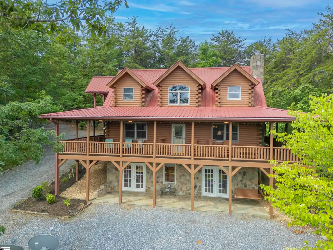
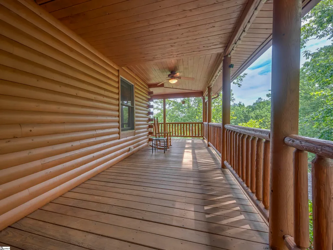
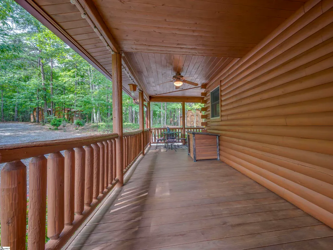
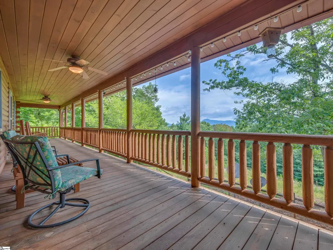
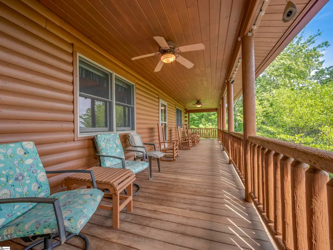
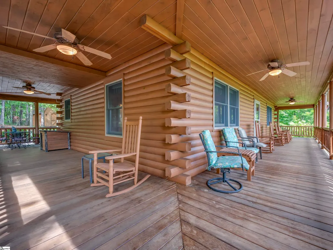
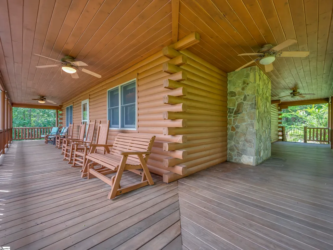
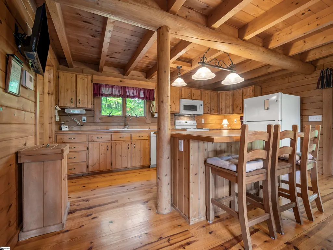
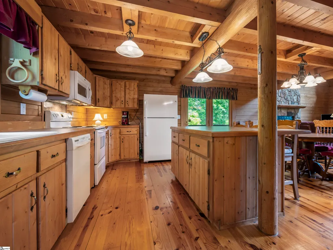
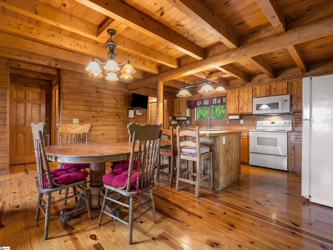
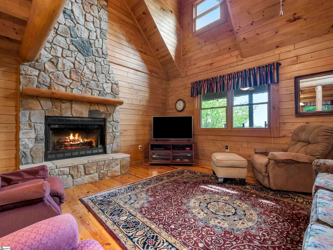
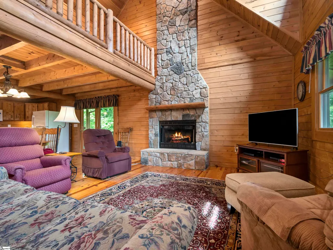
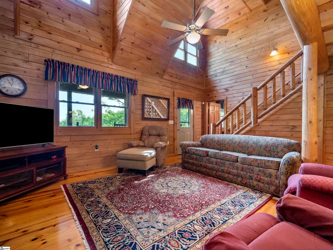
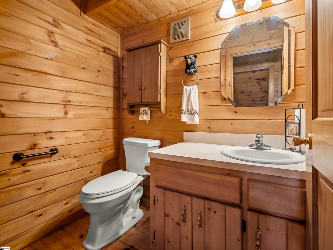
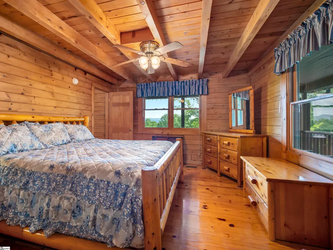
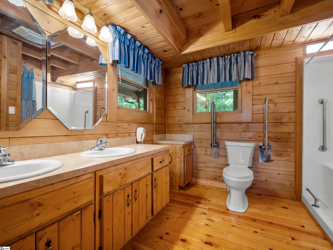
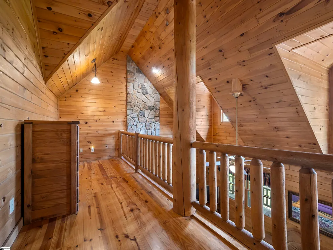
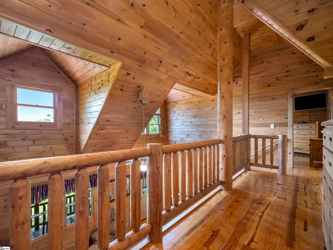
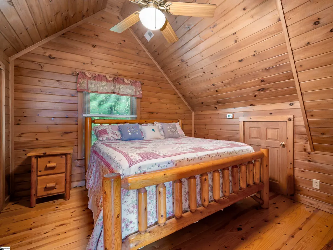
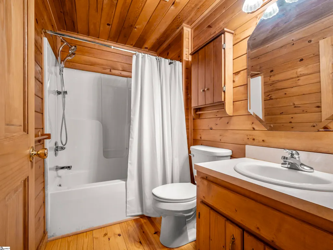
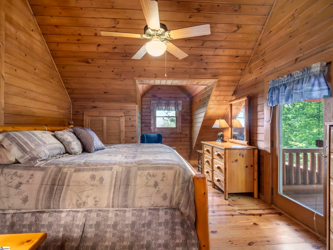
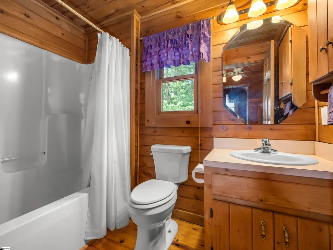
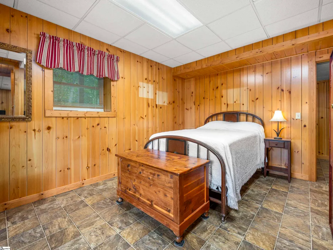
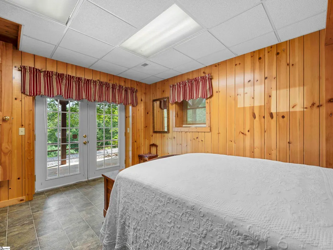
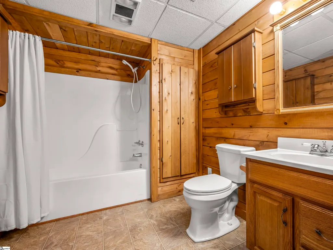
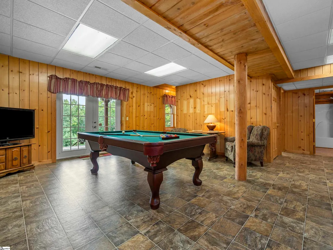
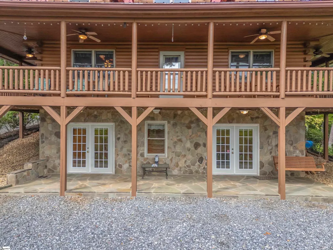
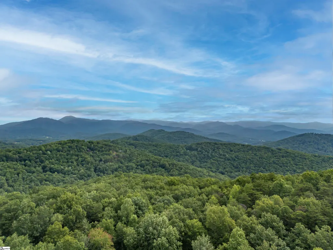
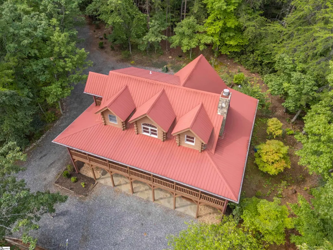
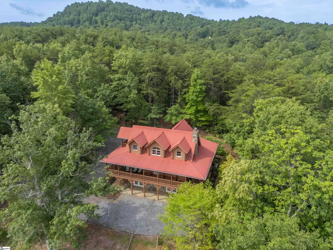
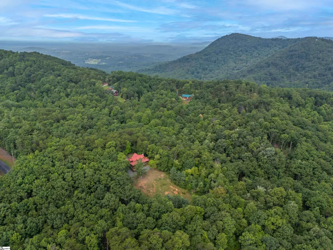
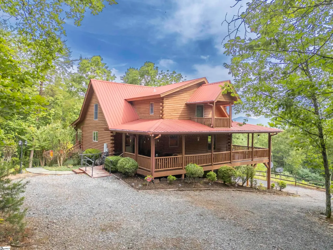
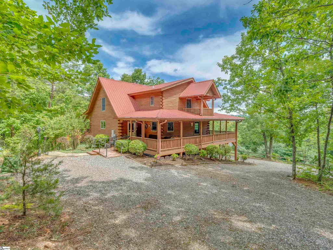
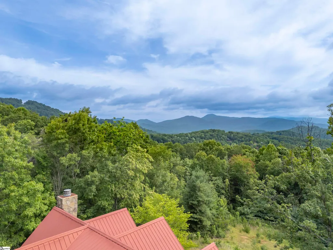
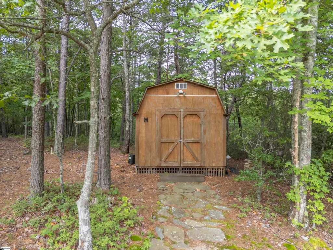
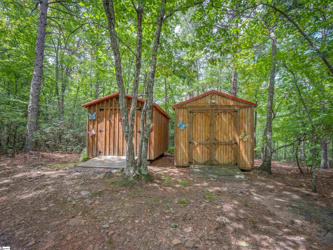
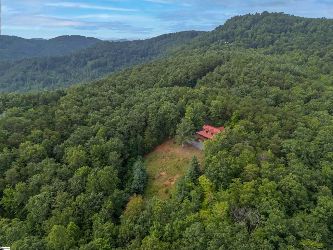
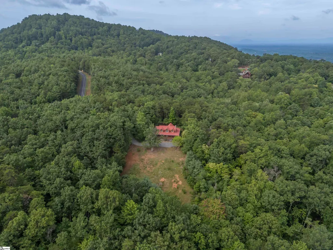
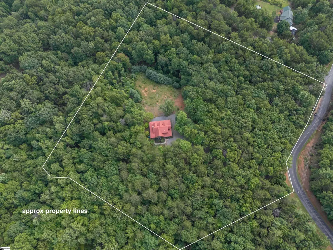
A rare opportunity awaits in the heart of Golden Valley. Offered for sale for the very first time, this beautifully maintained, fully furnished 3-bedroom, 4.5-bath home is nestled on 7.41 scenic acres within a gated community, offering the perfect blend of privacy, comfort, and natural beauty. Built in 2003, the thoughtfully designed 1.5-story home with a full basement features spacious living areas, a stunning floor-to-ceiling stone fireplace, and beautiful mountain views. A wraparound porch invites you to relax and enjoy the peaceful surroundings, while a creek along the back corner of the property adds to the tranquil mountain setting. The covered patio off the lower level provides additional outdoor living space for entertaining or unwinding. Ideally located just minutes from South Mountains State Park and the adjoining South Mountains Game Lands, the property offers exceptional access to thousands of acres of hiking, wildlife, and outdoor recreation. A gated entrance, gravel circular driveway, and multiple storage sheds add both convenience and functionality. Whether you're looking for a full-time residence or a peaceful mountain getaway, this one-owner property is being offered fully furnished, presenting a rare opportunity to own a move-in-ready mountain home that has never before been available on the open market.
| Elementary School | Middle School | High School |
|---|---|---|
| Sunshine Elementary | East Rutherford Middle School | East Rutherford High School |
| Price History | |
|---|---|
| 8/26/2026 | Listed $430,000 |
General Features
| Sewer | Septic Tank |
|---|---|
| Heating | Forced Air,Heat Pump |
| Cooling | Heat Pump |
| Roof | Metal |
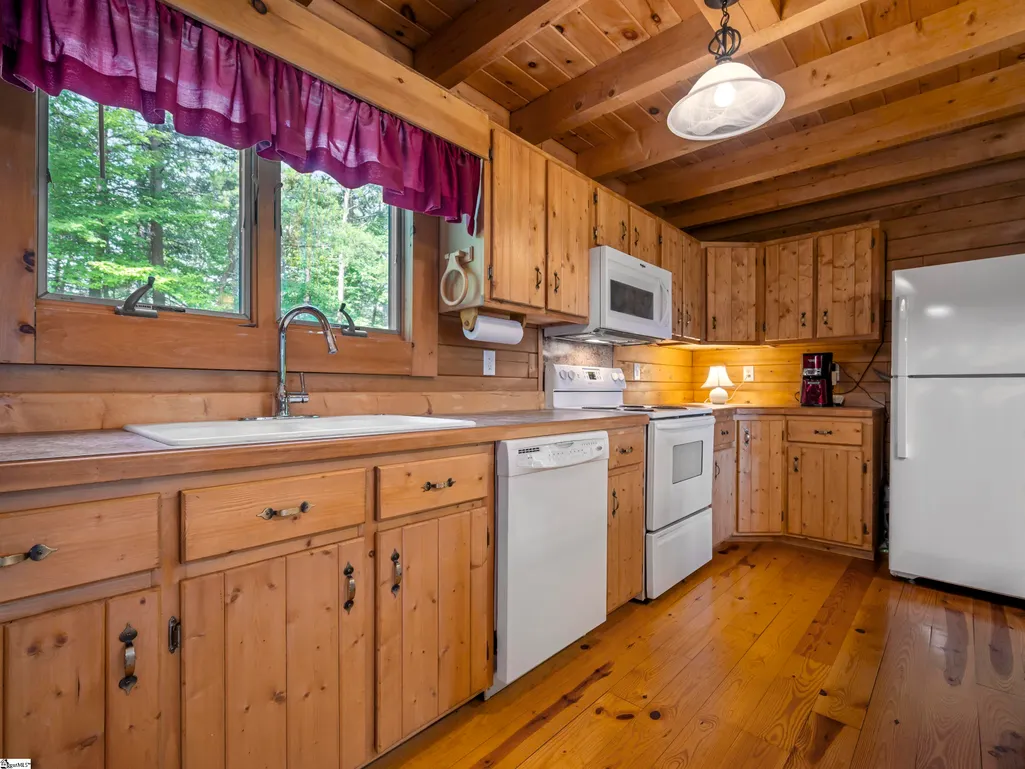
| Appliances | Dishwasher,Refrigerator,Electric Oven,Microwave,Electric Water Heater |
| HOA Fee | 300 |
| Association Fee Includes | By-Laws |
| Patio/Porch Features | Wrap Around,Rear Porch |
| Architectural Style | Cabin |
| Construction Materials | Stone,Wood Siding |
| View | Mountain(s) |
| Stories Count | 1 |
| Levels | One and One Half |
| Property Subtype | Single Family Residence |
| Tax Year | 2026 |
| Community Features | Gated |
| Assoc Fee Paid Per | Annually |
| County | Rutherford |
| New Construction | No |
| Property Type | Residential |
| HOA | Yes |
| Attached Garage | No |
| Subdivision Name | Other |
| Garage Y/N | No |
| Full Baths | 4 |
| Status | Active |
| Directions | From Forest City- Bostic Sunshine Hwy to left turn onto Luckadoo Mountain Road to a left turn onto Fire Tower past the RV parking area at Yogi Bear's Jellystone Campground,through the Golden Valley E |
| High School | East Rutherford High School |
| City | Bostic |
| Disclosures | Seller Disclosure |
| Senior Community Y/N | No |
| MLS Area | Other |
| Lot Size Units | Acres |
| Lot Size Square Feet | 322779.6 |
| Carport Y/N | No |
| Elementary School | Sunshine Elementary |
| Tax Annual Amount | 2553.65 |
| Middle/Junior High School | East Rutherford Middle School |
| Property Condition | 21-30 |
| Lease Considered Y/N | No |
| Building Area Units | Square Feet |
| Living Area Units | Square Feet |
| Standard Status | Active |
Interior Features
| Interior Amenities | Vaulted Ceiling(s),Countertops-Solid Surface |
|---|---|
| Basement | Finished,Walk-Out Access |
| Flooring | Wood,Laminate |
| Total Fireplaces | 1 |
| Fireplace Features | Gas Log |
| Basement (Y/N) | No |
| Air Conditioning Y/N | Yes |
| Heating Y/N | Yes |
| Fireplace Y/N | Yes |
| Half Baths | 1 |
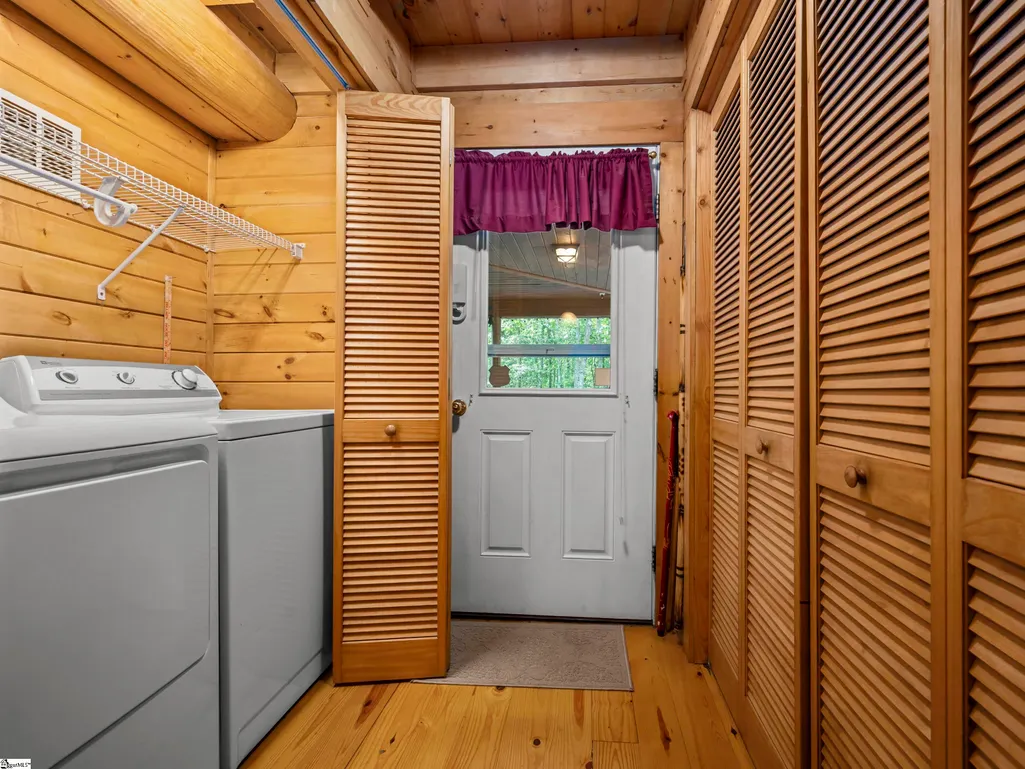
| Laundry Features | 1st Floor,Laundry Closet |
| Total Bedrooms | 3 |
| Main Level Bedrooms | 3 |
| Main Level Bathrooms | 1 |
| Below Grade Finished Area Unit Type | Square Feet |
| Total Baths | 5 |
| Kitchen Area | 340 |
| Kitchen Length | 20 |
| Kitchen Width | 17 |
| Primary on Main | 204 |
| Second Bedroom Length | 12 |
| Second Bedroom Width | 17 |
| Bedroom 3 Area | 143 |
| Bedroom 3 Length | 11 |
| Bedroom 3 Width | 13 |
| Living Room Area | 308 |
| Living Room Length | 22 |
| Living Room Width | 14 |
| Primary Bedroom Area | 168 |
| Primary Bedroom Length | 12 |
| Primary Bedroom Width | 14 |
| Bedroom 3 Level | Second |
| Second Bedroom Level | Second |
Exterior Features
| Parking Features | See Remarks,Circular Driveway,Gravel,Driveway |
|---|---|
| Lot Features | 5 - 10 Acres,Mountain,Sloped,Few Trees,Wooded |
| Water Source | Well |
| Lot Size Area | 7.41 |
| Foundation Details | Basement |
| Spa | No |
| Lot Size Acres | 7.41 |
| Waterfront Y/N | No |
| Horse Y/N | No |
Amenities
- Foreclosure
- Views
- Short Sale
- New Construction
- Adult 55+
- Lease To Own
- No HOA Fees
- Furnished
- Primary On Main
- Air Conditioning
- Seller Finance
- Green
- Fixer Upper
- Horse
- Golf
- Fireplace
- Deck
- Garage
- Basement
- Pool
Property vs Single Family Average in 28018
Price
 © 2026 The data relating to real estate for sale on this web site comes in part from the Western Upstate Association of REALTORS®, Inc. or Western Upstate Multiple Lisitngs Services of South Carolina, Inc. This information is deemed reliable, but not guaranteed. Neither, the Western Upstate Association of REALTORS®, Inc. or Western Upstate Multiple Listing Service of South Carolina, Inc., nor the listing broker, nor their agents or subagents are responsible for the accuracy of the information.
 Information deemed reliable but not guaranteed.
Property information provided courtesy of the Internet Exchange Program of the Greenville Association of Realtors.
The information being provided is for consumers personal, non-commercial use and may not be used for any purpose other than to identify prospective properties consumers may be interested in purchasing.
Data is updated as of September 12, 2026 8:57 PM UTC
Information deemed reliable but not guaranteed.
Property information provided courtesy of the Internet Exchange Program of the Greenville Association of Realtors.
The information being provided is for consumers personal, non-commercial use and may not be used for any purpose other than to identify prospective properties consumers may be interested in purchasing.
Data is updated as of September 12, 2026 8:57 PM UTC
