
Address
103 Pinetree Circle, Spartanburg, SC
Price
$ 399,900
Property Attributes
- MLS#1601188
- TypeSingle Family
- Listing Status Active
- CountySPARTANBURG
- CitySpartanburg
- Area033
- NeighborhoodFernwood
- Zip29307
- StyleRanch
- Year Built1961
- Taxes$ 2235
- Price$ 399,900
- Bedrooms4
- Full Bathrooms2
- Half Bathrooms1
- Sqr Footage3446
- Lot Size0.6 Acres
Data Source:
Greater Greenville MLS (GGMLS)
Property Description
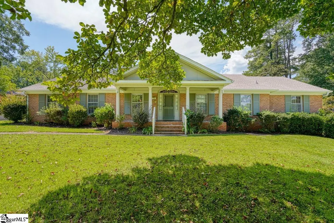
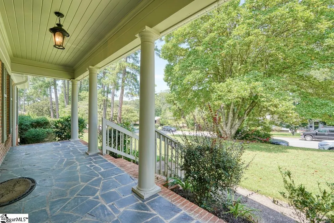
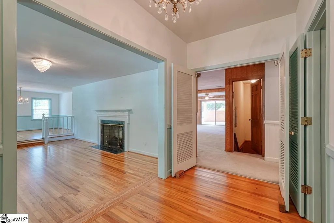
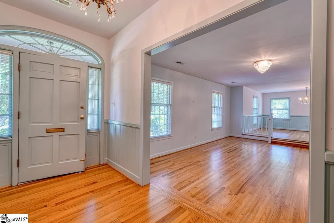
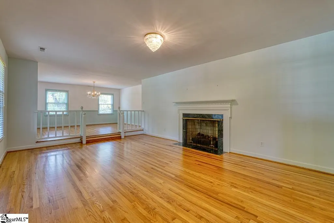
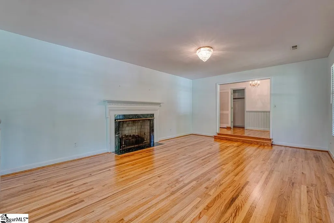
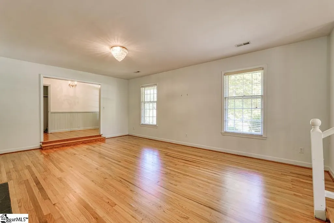
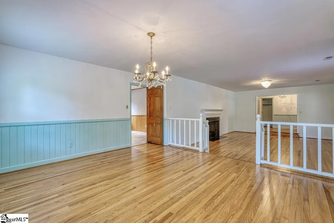
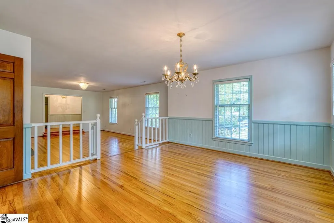
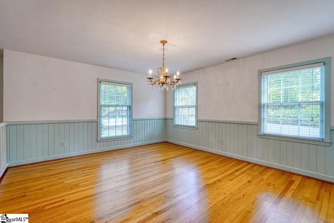
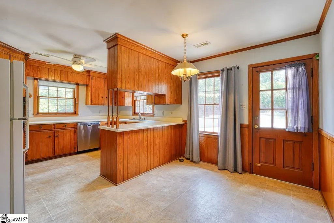
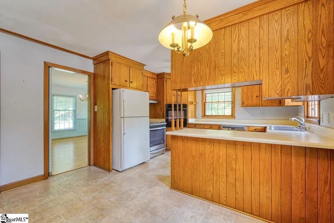
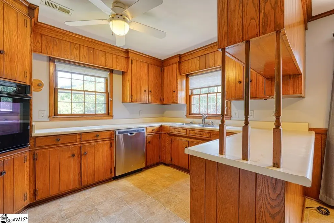
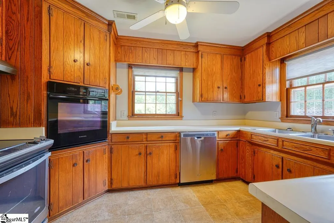
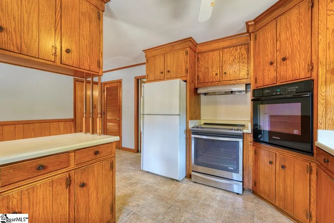
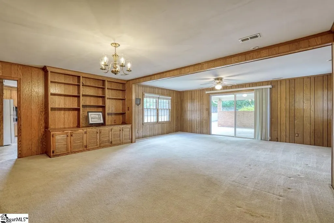
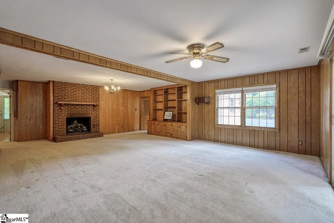
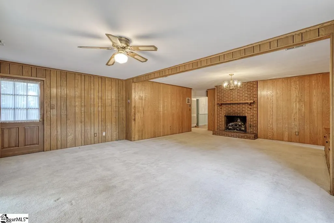
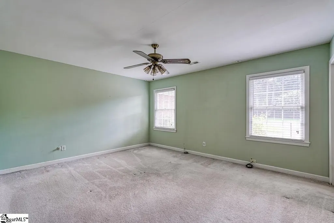
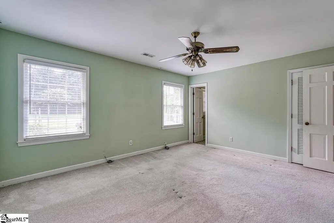
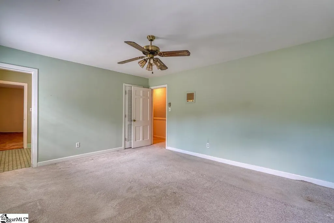
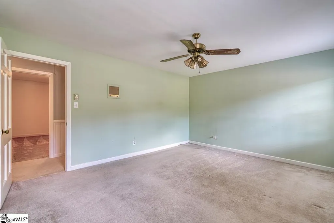
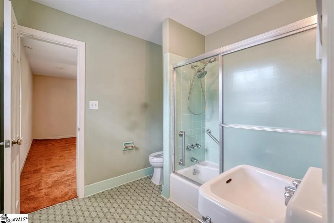
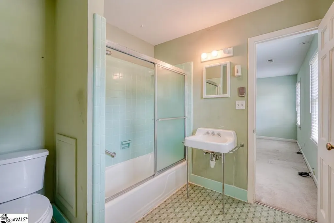
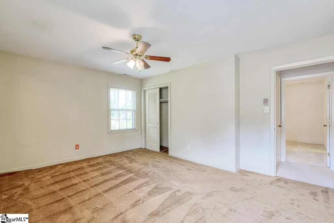
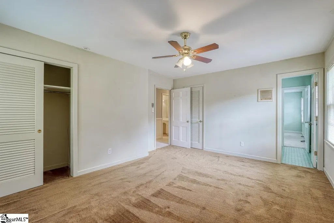
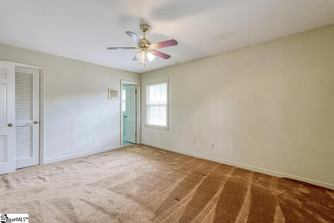
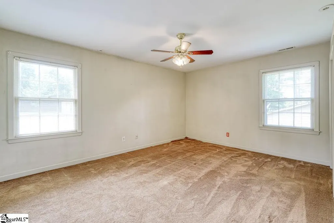
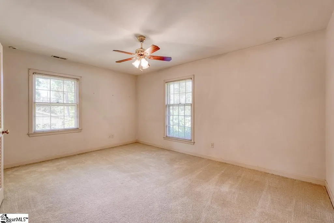
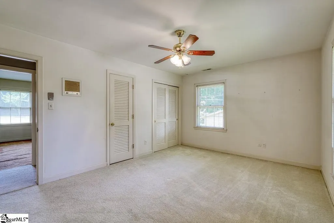
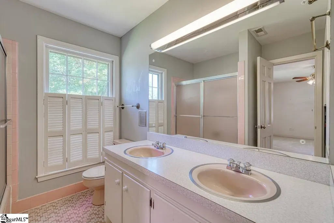
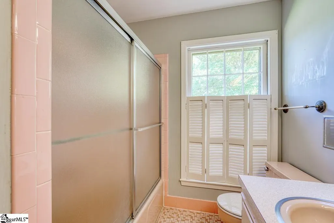
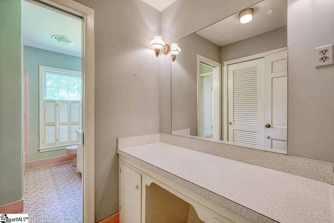
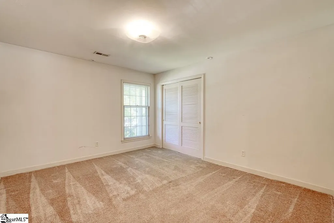
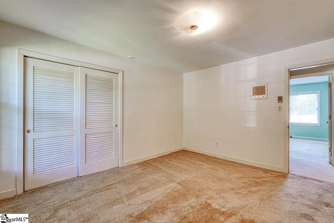
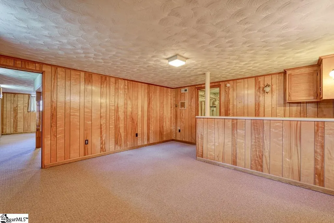
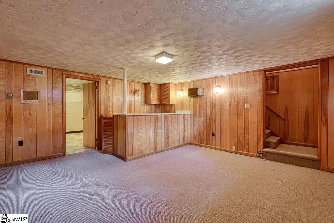
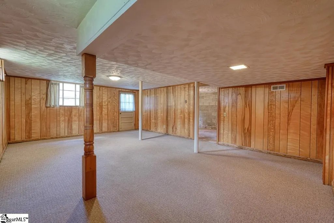
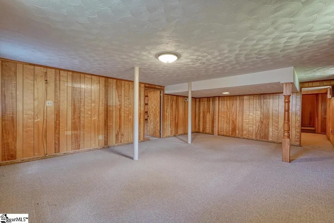
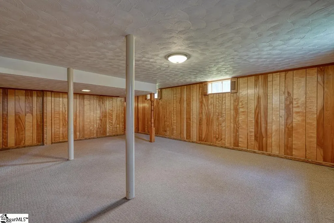
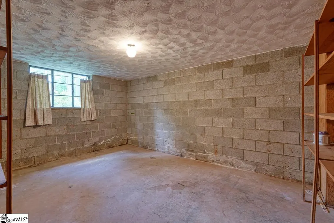
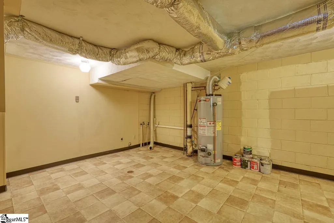
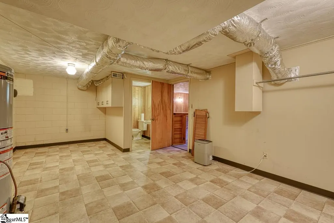
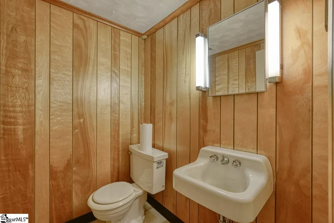
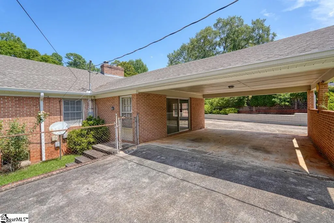
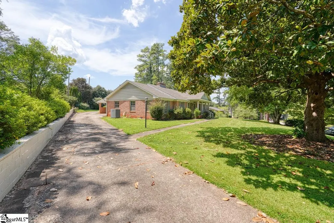
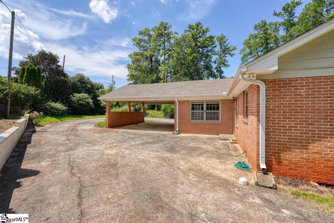
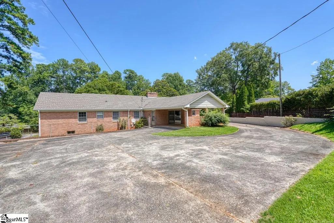
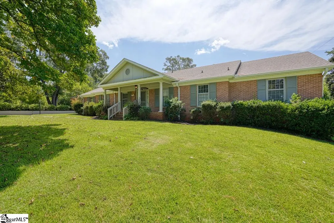
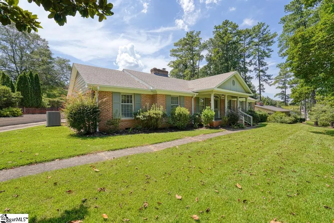
Welcome to this well-maintained, one-owner brick ranch nestled in one of Spartanburg’s most desirable Eastside locations. Offering just over 3,400 square feet, this spacious 4-bedroom, 2.5-bathroom home provides an abundance of living space on both the main level and in the full basement, along with tremendous potential to make it your own. The main level features four generously sized bedrooms, each offering ample closet space and built-in storage, along with two full bathrooms and a convenient half bath. Beautiful hardwood floors run throughout most of the main level, including beneath the carpets in the bedrooms and the recently removed carpet in the living and dining rooms. The expansive living and dining areas provide plenty of room for entertaining, while the great room offers a comfortable gathering space complete with a gas-log fireplace and timeless built-in bookshelves. A second fireplace in the living room adds even more character and warmth. The kitchen features solid wood cabinetry, two separate ovens, and a dedicated breakfast area, offering excellent functionality with plenty of opportunity for future updates and personalization. The full basement expands the living space even further with two separate living areas, a half bath, wet bar, oversized laundry room, and a separate storage room with a built-in safe. Whether used for a recreation room, home office, guest space, workshop, or additional entertaining area, the basement offers endless possibilities. Numerous recent improvements add to the appeal of this home, including a newer HVAC system and newer roof, along with recently replaced gutters. The exterior has also been freshly painted and the soffits vinyl wrapped, maintaining the classic all-brick appearance while helping keep maintenance to a minimum. Outside, the backyard offers plenty of room to enjoy, with a partially fenced area located directly off the den’s side entrance for convenient backyard and pet access. Located in the highly sought-after District 7 school district, this home is within walking distance of McCracken Middle School, Fernwood Pool, and the Cottonwood Trail, a popular nature trail that follows Lawson’s Fork Creek. With its spacious floor plan, classic brick exterior, hardwood flooring, finished basement, newer HVAC and roof, and highly desirable Eastside location, this one-owner home is ready for its next chapter. Make it your own and schedule a showing today!
| Elementary School | Middle School | High School |
|---|---|---|
| Pine St Elementary School | McCraken Middle School | Spartanburg High School |
| Price History | |
|---|---|
| 8/18/2026 | Listed $399,900 |
General Features
| Sewer | Public Sewer |
|---|---|
| Heating | Natural Gas,Heat Pump |
| Cooling | Electric,Heat Pump |
| Roof | Architectural |
| Appliances | Cooktop,Dishwasher,Electric Cooktop,Electric Oven,Gas Water Heater |
| Garage Spaces | 2 |
| Gas Y/N | PNG |
| Association Fee Includes | None |
| Architectural Style | Ranch |
| Construction Materials | Brick Veneer |
| Year Built | 1961 |
| Stories Count | 1 |
| Topography | Level |
| Levels | 1+Basement |
| Property Subtype | Single Family Residence |
| Tax Year | 2025 |
| Community Features | None |
| Accessibility | Attic Stairs Disappearing |
| County | Spartanburg |
| New Construction | No |
| Property Type | Residential |
| HOA | No |
| Attached Garage | Yes |
| Subdivision Name | Fernwood |
| Garage Y/N | Yes |
| Full Baths | 2 |
| Status | Active |
| Directions | Turn left onto Hollywood St Continue onto Brentwood Dr Turn right onto Sydnor Rd Turn left onto Pinetree Cir Destination on left |
| High School | Spartanburg |
| City | Spartanburg |
| Senior Community Y/N | No |
| MLS Area | 033 |
| Lot Size Units | Square Feet |
| Lot Size Square Feet | 26136 |
| Carport Y/N | Yes |
| Elementary School | Pine St |
| Tax Annual Amount | 2235 |
| Middle/Junior High School | McCraken |
| Property Condition | 50+ |
| Lease Considered Y/N | No |
| Building Area Units | Square Feet |
| Living Area Units | Square Feet |
| Standard Status | Active |
| Occupancy Type | Vacant |
Interior Features
| Interior Amenities | Bookcases,Ceiling Fan(s),Ceiling Smooth,Soaking Tub,Laminate Counters,Attic Fan |
|---|---|
| Basement | Partially Finished,Walk-Out Access |
| Flooring | Carpet,Wood,Hwd/Pine Flr Under Carpet,Slate |
| Total Fireplaces | 2 |
| Fireplace Features | Gas Log |
| Basement (Y/N) | No |
| Air Conditioning Y/N | Yes |
| Heating Y/N | Yes |
| Fireplace Y/N | Yes |
| Half Baths | 1 |
| Laundry Features | In Basement,Walk-in,Electric Dryer Hookup,Washer Hookup |
| Total Bedrooms | 4 |
| Main Level Bedrooms | 4 |
| Main Level Bathrooms | 2 |
| Below Grade Finished Area Unit Type | Square Feet |
| Total Baths | 3 |
| Kitchen Area | 96 |
| Kitchen Length | 12 |
| Kitchen Width | 8 |
| Primary on Main | 143 |
| Second Bedroom Length | 13 |
| Second Bedroom Width | 11 |
| Bedroom 3 Area | 180 |
| Bedroom 3 Length | 15 |
| Bedroom 3 Width | 12 |
| Bedroom 4 Area | 165 |
| Bedroom 4 Length | 15 |
| Bedroom 4 Width | 11 |
| Dining Room Area | 15 |
| Dining Room Width | 12 |
| Family Room Area | 450 |
| Family Room Length | 25 |
| Living Room Area | 294 |
| Living Room Length | 21 |
| Living Room Width | 14 |
| Primary Bedroom Area | 180 |
| Primary Bedroom Length | 15 |
| Primary Bedroom Width | 12 |
| Family Room Width | 18 |
| Dining Room Area | 180 |
| Bedroom 4 Level | Main |
| Bedroom 3 Level | Main |
| Second Bedroom Level | Main |
Exterior Features
| Parking Features | Attached,Parking Pad,Paved,Carport |
|---|---|
| Lot Features | 1/2 - Acre,Sloped,Few Trees |
| Water Source | Public |
| Total Parking | 2 |
| Lot Size Area | 26136 |
| Foundation Details | Crawl Space,Basement |
| Spa | No |
| Lot Size Acres | 0.6 |
| Waterfront Y/N | No |
| Covered Spaces | 2 |
| Door Features | Storm Door(s) |
| Horse Y/N | No |
Amenities
- Foreclosure
- Views
- Short Sale
- New Construction
- Adult 55+
- Lease To Own
- No HOA Fees
- Furnished
- Primary On Main
- Air Conditioning
- Seller Finance
- Green
- Fixer Upper
- Horse
- Golf
- Fireplace
- Deck
- Garage
- Basement
- Pool
Property vs Single Family Average in 29307
Price
Taxes
Year Built
Visits
 © 2026 The data relating to real estate for sale on this web site comes in part from the Western Upstate Association of REALTORS®, Inc. or Western Upstate Multiple Lisitngs Services of South Carolina, Inc. This information is deemed reliable, but not guaranteed. Neither, the Western Upstate Association of REALTORS®, Inc. or Western Upstate Multiple Listing Service of South Carolina, Inc., nor the listing broker, nor their agents or subagents are responsible for the accuracy of the information.
 Information deemed reliable but not guaranteed.
Property information provided courtesy of the Internet Exchange Program of the Greenville Association of Realtors.
The information being provided is for consumers personal, non-commercial use and may not be used for any purpose other than to identify prospective properties consumers may be interested in purchasing.
Data is updated as of September 14, 2026 12:08 AM UTC
Information deemed reliable but not guaranteed.
Property information provided courtesy of the Internet Exchange Program of the Greenville Association of Realtors.
The information being provided is for consumers personal, non-commercial use and may not be used for any purpose other than to identify prospective properties consumers may be interested in purchasing.
Data is updated as of September 14, 2026 12:08 AM UTC
