
New Construction
Address
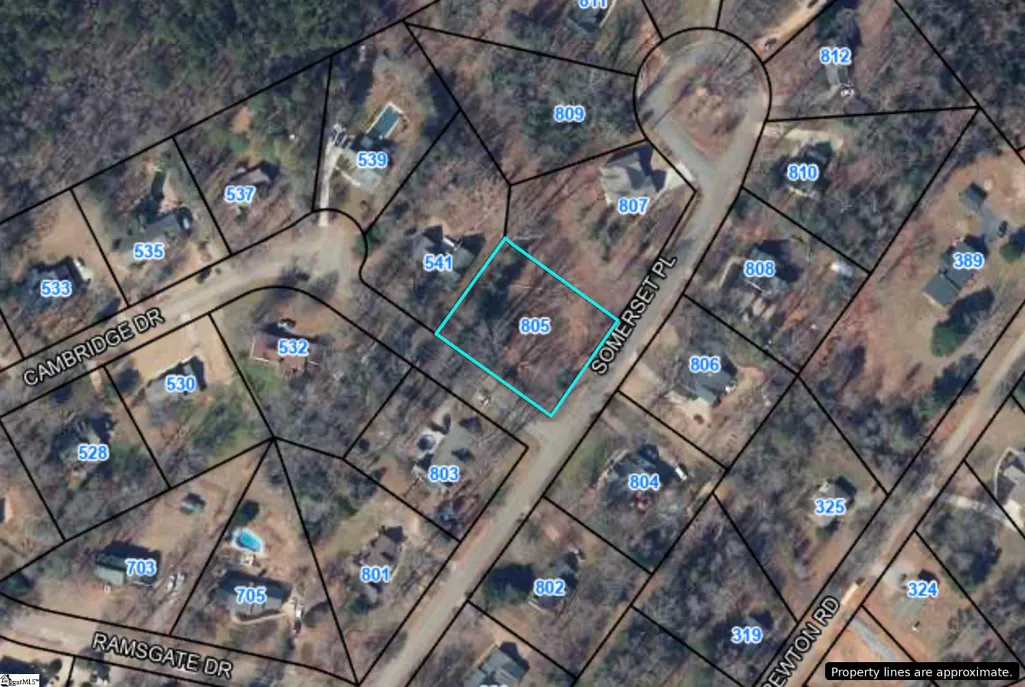
805 Somerset Place, Spartanburg, SC
Price
$ 429,990
Property Attributes
- MLS#1600169
- TypeSingle Family
- Listing Status Active
- CountySPARTANBURG
- CitySpartanburg
- Area033
- NeighborhoodCambridge
- Zip29301
- StyleContemporary,Ranch,Craftsman
- Price$ 429,990
- Bedrooms3
- Full Bathrooms2
- Half Bathrooms0
- Sqr Footage1679
- Lot Size0.62 Acres
Data Source:
Greater Greenville MLS (GGMLS)
Property Description
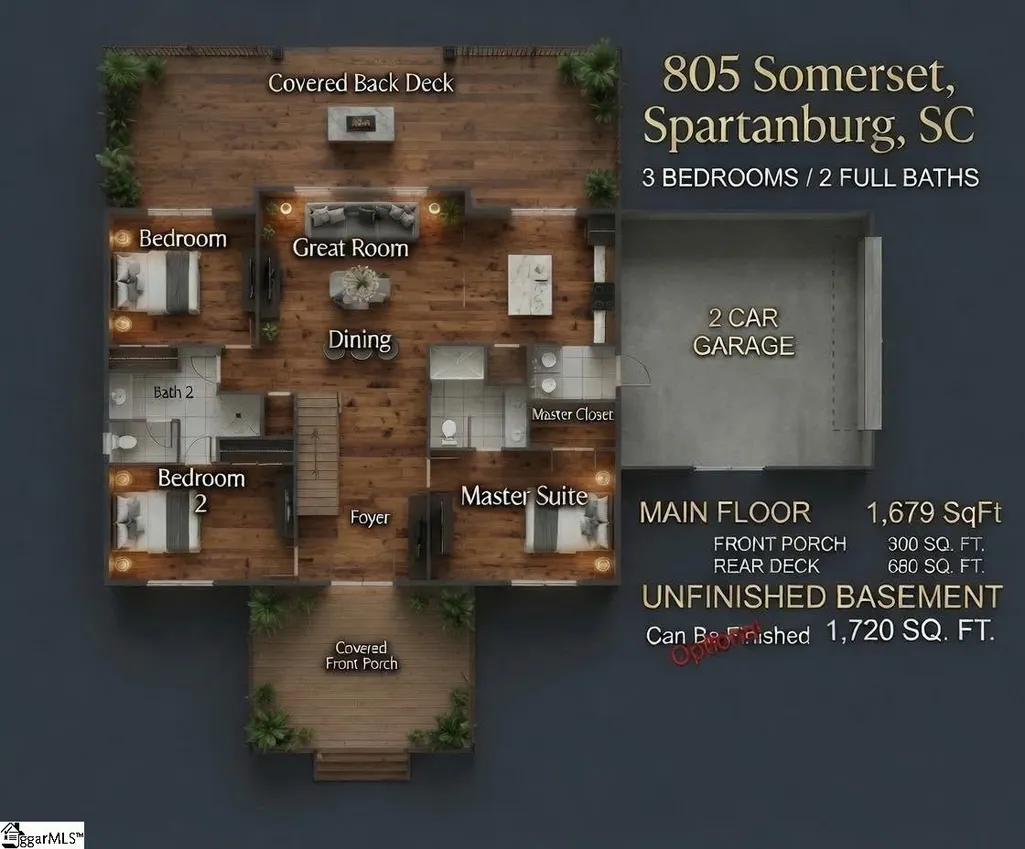
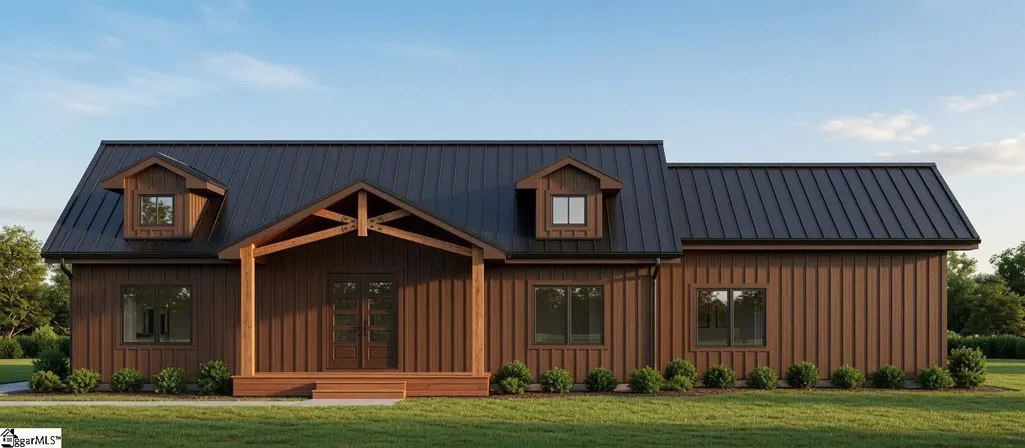
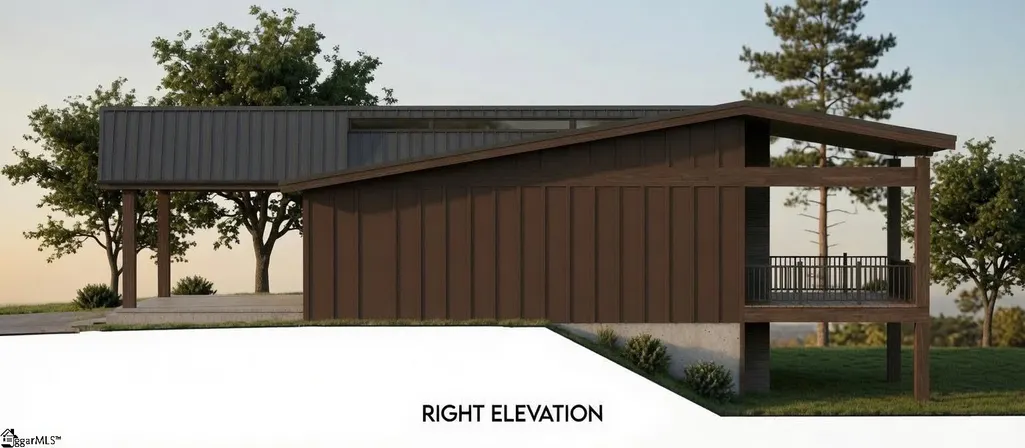
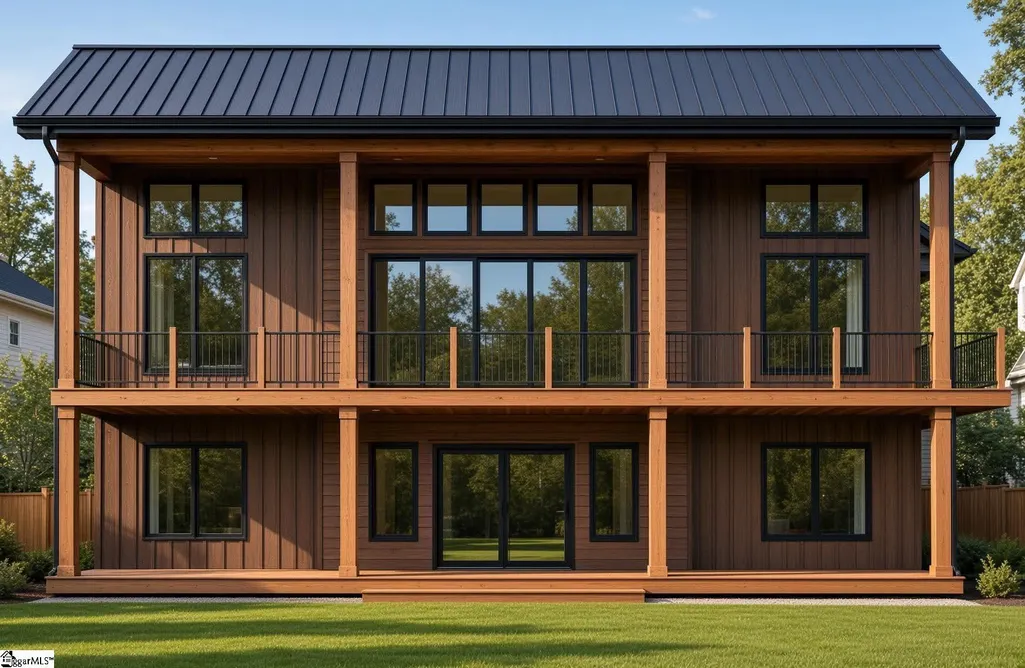
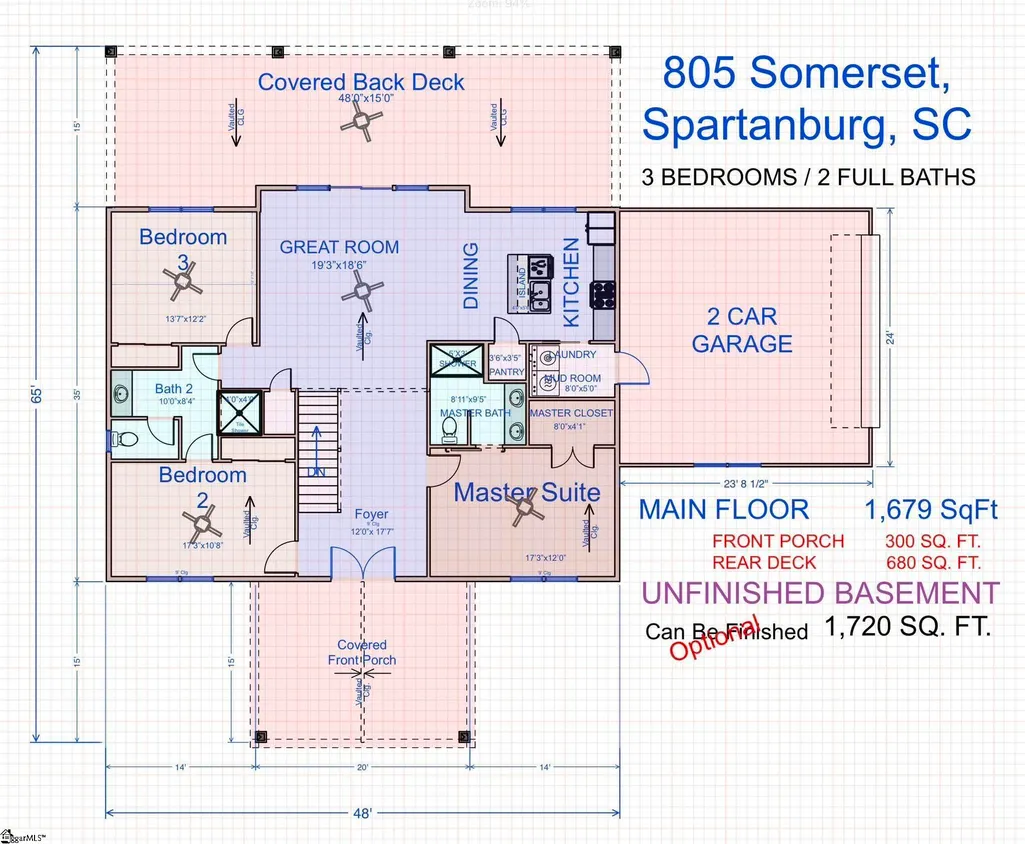
NEW CONSTRUCTION | FULL BASEMENT | SPARTANBURG Welcome to 805 Somerset Place, where modern craftsmanship, functional design, and room to grow come together in the established Cambridge community. This thoughtfully designed 3-bedroom, 2-bath home features approximately 1,679 heated square feet on the main level plus a full unfinished basement with approximately 1,720 square feet of additional space. The Contemporary Craftsman exterior creates an impressive first look with clean architectural lines, a welcoming covered front porch, and a beautiful setting surrounded by mature trees. Inside, the open-concept layout connects the kitchen, dining area, and great room, creating a comfortable space for everyday living and entertaining. The kitchen is centered around a large island with plenty of workspace and flows naturally into the dining and living areas. A fireplace anchors the great room, while the split-bedroom floor plan provides added privacy. The primary suite includes a walk-in closet and private bath, with two additional bedrooms and a full bath completing the main level. Downstairs, the full unfinished basement adds approximately 1,720 square feet with endless possibilities for future expansion. Whether envisioned as additional living space, a recreation room, home theater, gym, office, workshop, or storage, this space provides flexibility for years to come. Outdoor living is another standout feature, with a spacious covered rear deck overlooking the wooded setting—perfect for relaxing, gathering with family and friends, or simply enjoying the outdoors. Situated on approximately 0.62 acres in Cambridge, this property combines the charm of an established neighborhood with the advantages of brand-new construction. Conveniently located near shopping, dining, schools, and everyday necessities, with easy access to Reidville Road, I-26, I-85, Downtown Spartanburg, and surrounding Upstate destinations. Modern design, a full basement, generous outdoor living space, and a convenient Spartanburg location make 805 Somerset Place a home designed for both today and the years ahead. Plans, specifications, finishes, dimensions, and square footage are subject to change during construction. Renderings are for illustration purposes only and may depict features or finishes not included.
| Elementary School | Middle School | High School |
|---|---|---|
| River Ridge Elementary School | Florence Chapel Middle School | James F. Byrnes High School |
| Price History | |
|---|---|
| 8/7/2026 | Listed $429,990 |
General Features
| Sewer | Septic Tank |
|---|---|
| Heating | Electric |
| Cooling | Electric |
| Roof | Metal |
| Appliances | Dishwasher,Refrigerator,Free-Standing Electric Range,Electric Water Heater |
| HOA Fee | 125 |
| Garage Spaces | 2 |
| Association Fee Includes | Restrictive Covenants |
| Patio/Porch Features | Deck,Patio |
| Architectural Style | Contemporary,Ranch,Craftsman |
| Construction Materials | Vinyl Siding |
| Stories Count | 1 |
| Levels | 1+Basement |
| Property Subtype | Single Family Residence |
| Tax Year | 2025 |
| Community Features | Common Areas |
| Assoc Fee Paid Per | Annually |
| County | Spartanburg |
| New Construction | Yes |
| Property Type | Residential |
| HOA | Yes |
| Attached Garage | Yes |
| Subdivision Name | Cambridge |
| Garage Y/N | Yes |
| Full Baths | 2 |
| Status | Active |
| Directions | From Spartanburg,take Reidville Rd toward Duncan. Turn right onto Freys Dr,left onto Brewton Rd,right onto Ramsgate Dr,then right onto Somerset Pl. 805 Somerset Pl will be on the left near Cambridge |
| High School | James F. Byrnes |
| City | Spartanburg |
| Senior Community Y/N | No |
| MLS Area | 033 |
| Lot Size Units | Square Feet |
| Lot Size Square Feet | 27007.2 |
| Carport Y/N | No |
| Elementary School | River Ridge |
| Middle/Junior High School | Florence Chapel |
| Property Condition | To Be Built |
| Lease Considered Y/N | No |
| Building Area Units | Square Feet |
| Living Area Units | Square Feet |
| Standard Status | Active |
Interior Features
| Interior Amenities | High Ceilings,Ceiling Smooth,Walk-In Closet(s),Countertops – Quartz |
|---|---|
| Basement | Unfinished |
| Flooring | Wood |
| Total Fireplaces | 1 |
| Fireplace Features | Gas Log |
| Basement (Y/N) | No |
| Air Conditioning Y/N | Yes |
| Heating Y/N | Yes |
| Fireplace Y/N | Yes |
| Laundry Features | 1st Floor,Walk-in,Electric Dryer Hookup,Washer Hookup,Laundry Room |
| Total Bedrooms | 3 |
| Main Level Bedrooms | 3 |
| Main Level Bathrooms | 2 |
| Below Grade Finished Area Unit Type | Square Feet |
| Total Baths | 2 |
| Kitchen Area | 156 |
| Kitchen Length | 13 |
| Kitchen Width | 12 |
| Primary on Main | 144 |
| Second Bedroom Length | 12 |
| Second Bedroom Width | 12 |
| Bedroom 3 Area | 144 |
| Bedroom 3 Length | 12 |
| Bedroom 3 Width | 12 |
| Living Room Area | 306 |
| Living Room Length | 18 |
| Living Room Width | 17 |
| Primary Bedroom Area | 225 |
| Primary Bedroom Length | 15 |
| Primary Bedroom Width | 15 |
Exterior Features
| Parking Features | Attached,Concrete,Basement |
|---|---|
| Lot Features | 1/2 - Acre,Cul-De-Sac,Sloped,Few Trees,Wooded |
| Water Source | Public |
| Total Parking | 2 |
| Lot Size Area | 27007.2 |
| Foundation Details | Basement |
| Spa | No |
| Lot Size Acres | 0.62 |
| Waterfront Y/N | No |
| Covered Spaces | 2 |
| Horse Y/N | No |
Amenities
- Foreclosure
- Views
- Short Sale
- New Construction
- Adult 55+
- Lease To Own
- No HOA Fees
- Furnished
- Primary On Main
- Air Conditioning
- Seller Finance
- Green
- Fixer Upper
- Horse
- Golf
- Fireplace
- Deck
- Garage
- Basement
- Pool
Property vs Single Family Average in 29301
Price
Visits
 © 2026 The data relating to real estate for sale on this web site comes in part from the Western Upstate Association of REALTORS®, Inc. or Western Upstate Multiple Lisitngs Services of South Carolina, Inc. This information is deemed reliable, but not guaranteed. Neither, the Western Upstate Association of REALTORS®, Inc. or Western Upstate Multiple Listing Service of South Carolina, Inc., nor the listing broker, nor their agents or subagents are responsible for the accuracy of the information.
 Information deemed reliable but not guaranteed.
Property information provided courtesy of the Internet Exchange Program of the Greenville Association of Realtors.
The information being provided is for consumers personal, non-commercial use and may not be used for any purpose other than to identify prospective properties consumers may be interested in purchasing.
Data is updated as of September 14, 2026 12:08 AM UTC
Information deemed reliable but not guaranteed.
Property information provided courtesy of the Internet Exchange Program of the Greenville Association of Realtors.
The information being provided is for consumers personal, non-commercial use and may not be used for any purpose other than to identify prospective properties consumers may be interested in purchasing.
Data is updated as of September 14, 2026 12:08 AM UTC
