
New Construction
Address
321 Dunbarton Court, Spartanburg, SC
Price
$ 925,000
Property Attributes
- MLS#1599423
- TypeSingle Family
- Listing Status Active
- CountySPARTANBURG
- CitySpartanburg
- Area033
- NeighborhoodCalhoun Lakes
- Zip29307
- StyleCraftsman
- Taxes$ 8
- Price$ 925,000
- Bedrooms4
- Full Bathrooms4
- Half Bathrooms1
- Sqr Footage3224
- Lot Size0.53 Acres
Data Source:
Greater Greenville MLS (GGMLS)
Property Description
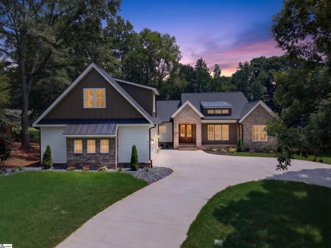
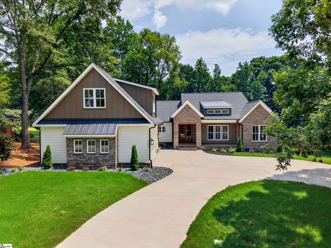
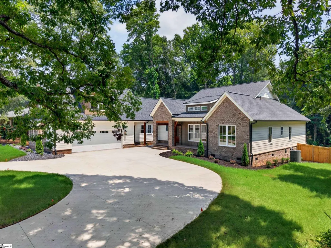
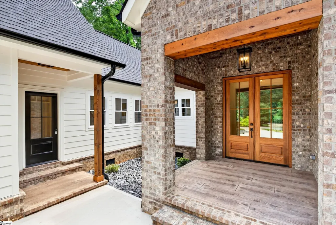
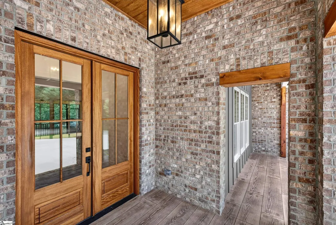
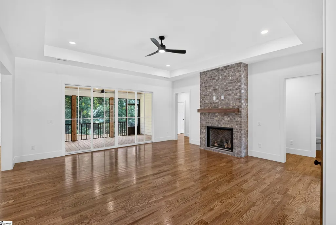
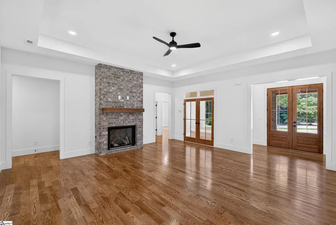
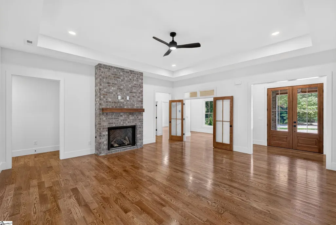
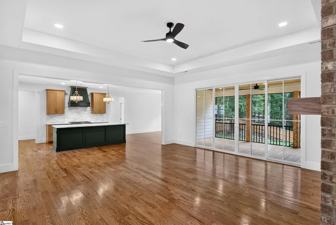
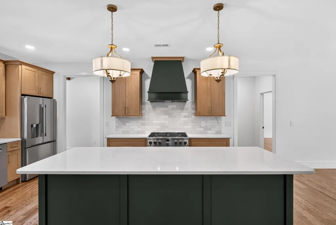
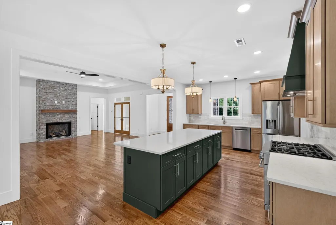
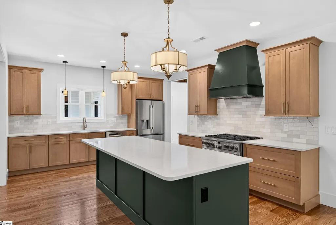
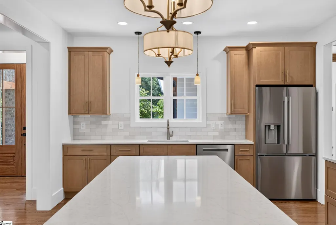
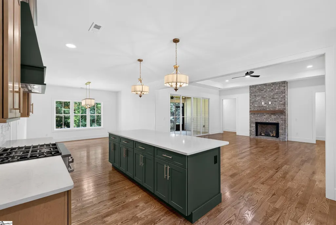
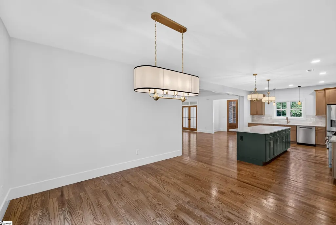
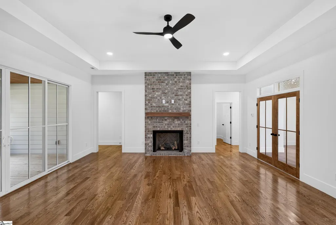
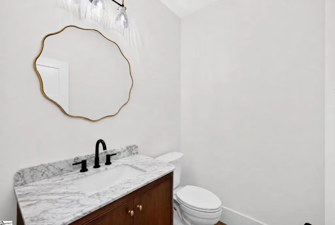
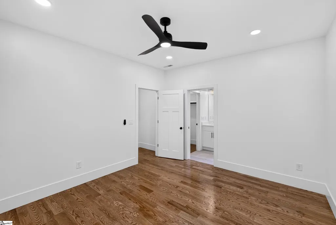
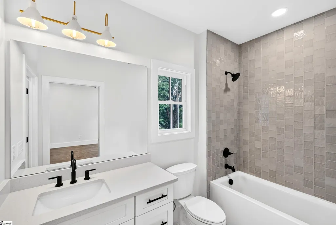
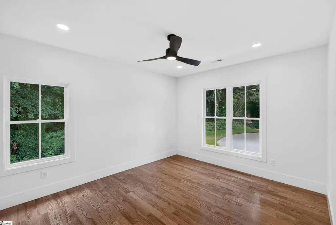
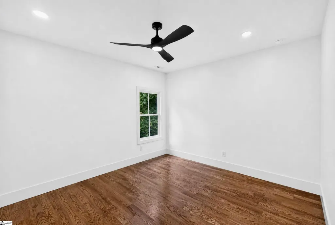
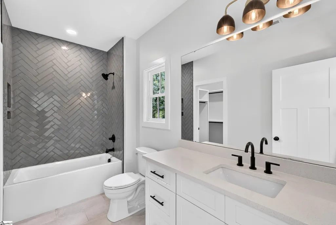
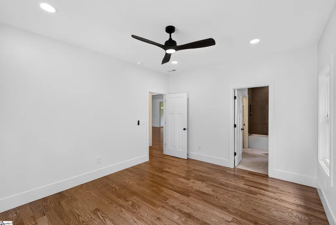
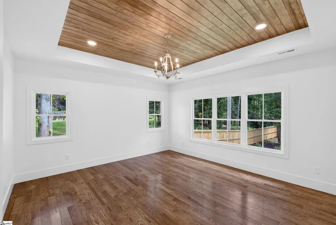
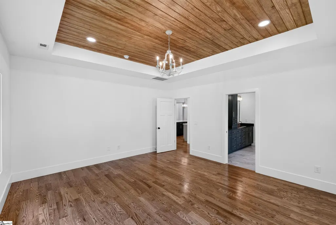
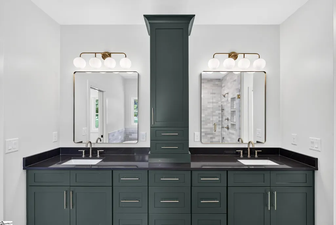
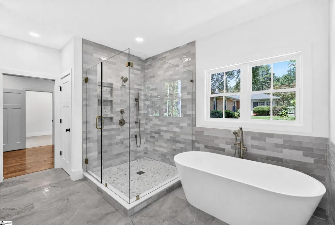
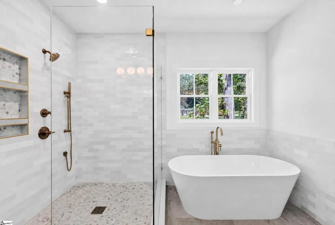
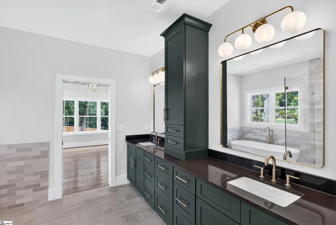
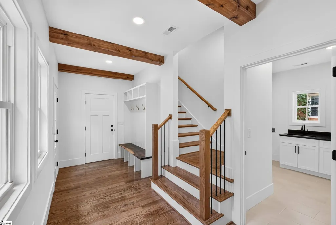
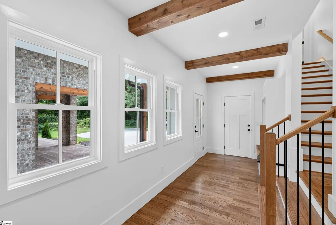
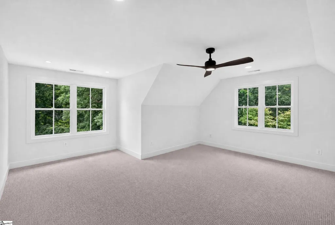
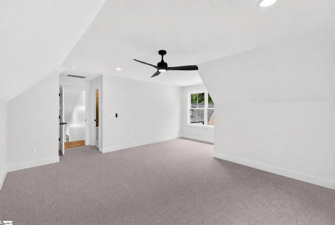
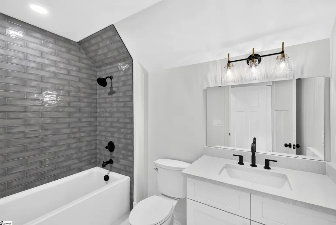
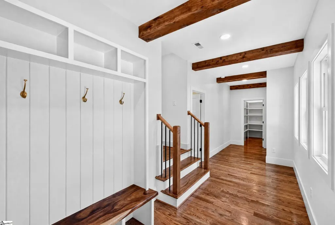
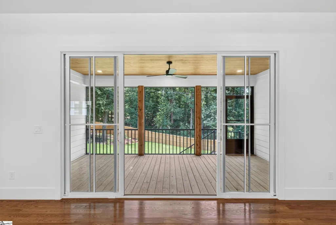
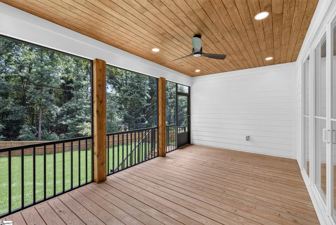
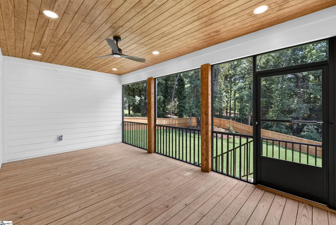
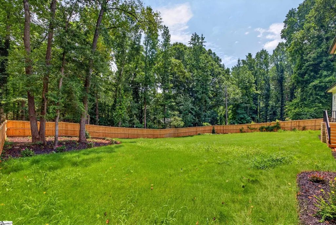
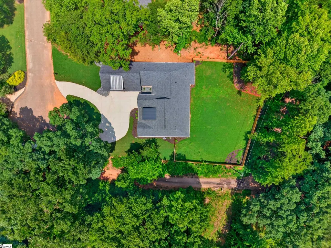
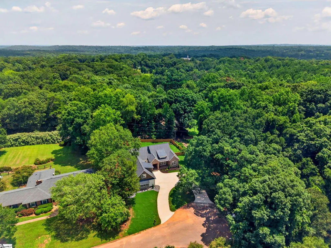
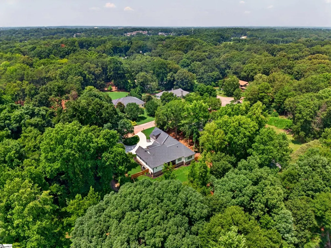
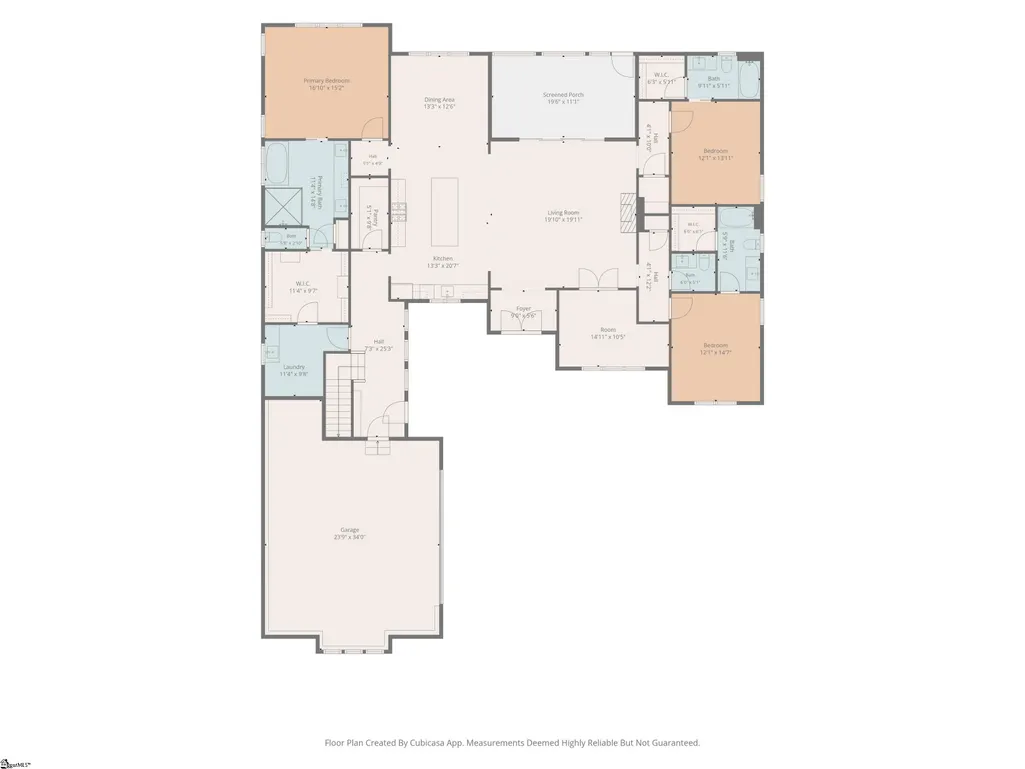
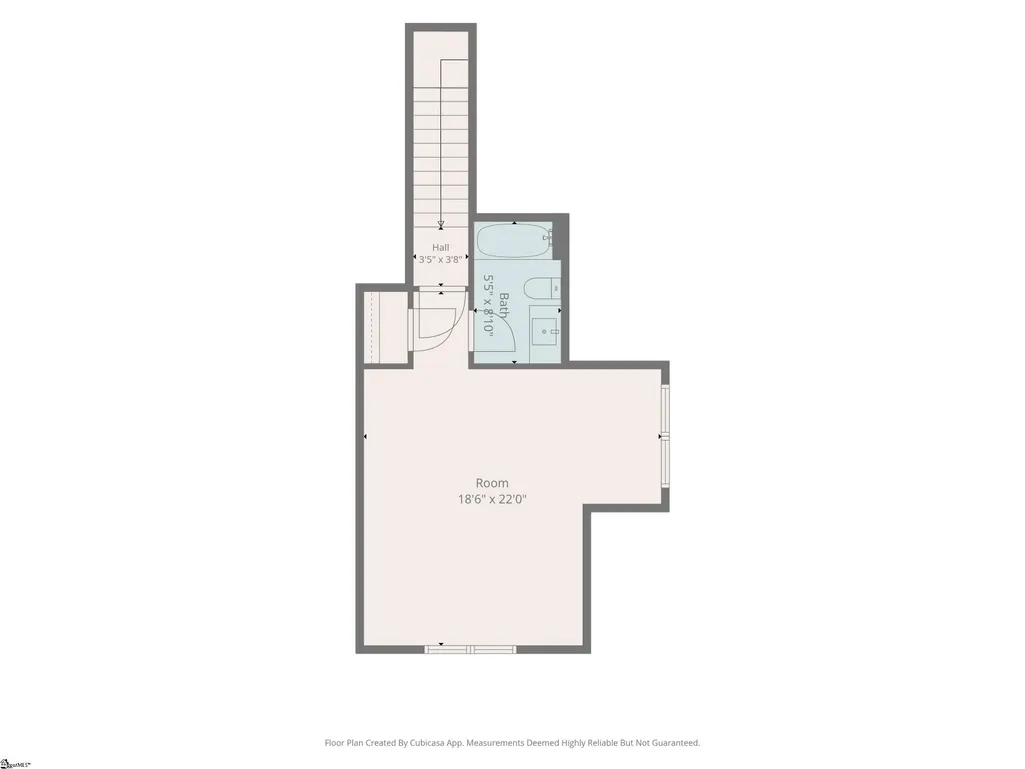
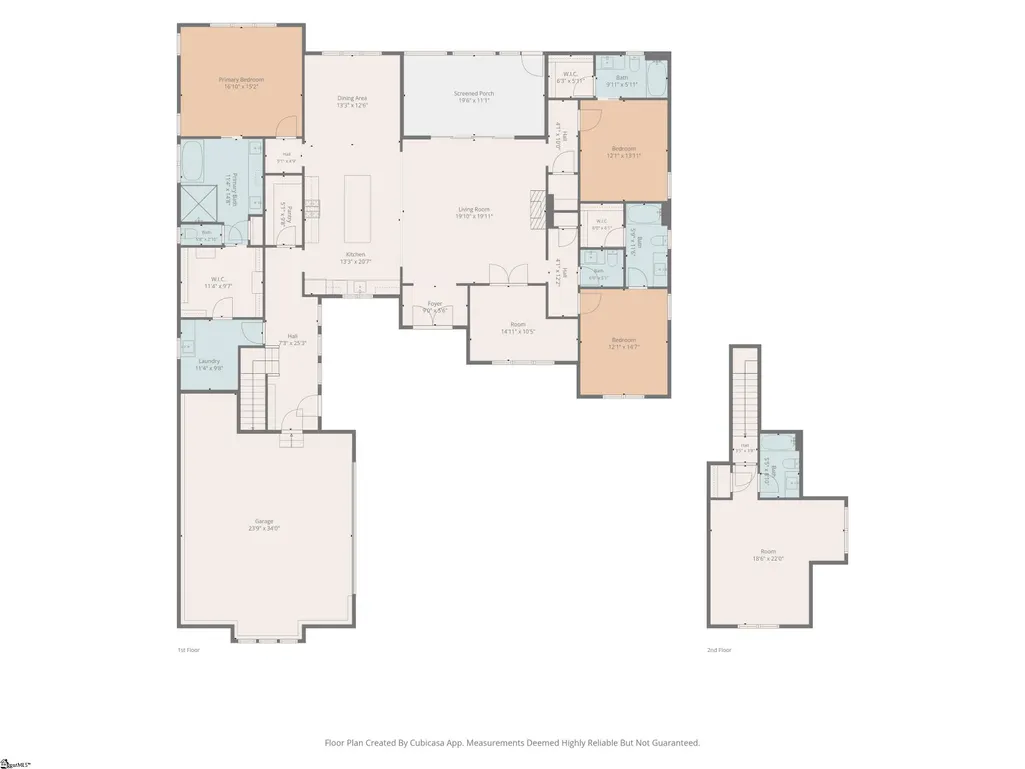
Experience refined luxury and masterful craftsmanship in this brand-new custom-built 4-bedroom, 4.5-bath estate, perfectly positioned on Spartanburg's prestigious Eastside. Tucked away at the end of an exclusive private cul-de-sac and completely surrounded by mature trees, this exceptional property offers unmatched privacy, creating a peaceful retreat where nature becomes part of everyday living. A welcoming circular driveway sets the stage for the impressive craftsmanship found throughout. Step inside to discover expansive hardwood floors, soaring ceilings, elegant coffered details, and thoughtfully designed living spaces that seamlessly blend sophistication with everyday comfort. The inviting great room is anchored by a stunning floor-to-ceiling stone fireplace, while oversized triple sliding glass doors open effortlessly to the expansive screened deck, creating exceptional indoor-outdoor living. Designed to impress, the gourmet chef's kitchen is the heart of the home, featuring exquisite quartz countertops, premium soft-close cabinetry with dovetail drawer boxes, an oversized island with breakfast bar, and refined finishes that will delight even the most discerning chef. Just off the kitchen, a convenient mudroom offers built-in storage and beautiful wood ceiling beams, adding both function and warmth. The expansive screened deck showcases rich wood ceilings and overlooks a sprawling fenced backyard framed by a natural curtain of mature trees, providing the perfect backdrop for entertaining, relaxing, or simply enjoying the tranquility of your private surroundings. The main-level primary suite is a luxurious sanctuary featuring a striking coffered ceiling with wood accents and a spa-inspired ensuite designed for ultimate relaxation. Indulge in the oversized walk-in shower, separate soaking tub, and premium finishes that create a true retreat. Each additional bedroom is thoughtfully appointed with its own beautifully designed full bath, providing exceptional comfort and privacy for family and guests. Upstairs, a massive bonus suite with its own private full bath offers endless possibilities as an elegant media room, sophisticated game room, executive home office, or luxurious guest retreat. Every detail of this remarkable home has been carefully selected to elevate the living experience, blending timeless elegance, superior craftsmanship, and modern luxury into one extraordinary residence. Beautifully nestled among towering trees while remaining just minutes from the premier shopping, dining, and conveniences of Spartanburg's coveted Eastside, this is luxury living at its finest.
| Elementary School | Middle School | High School |
|---|---|---|
| Jesse W Boyd Elementary School | McCraken Middle School | Spartanburg High School |
| Price History | |
|---|---|
| 7/31/2026 | Listed $925,000 |
General Features
| Sewer | Septic Tank |
|---|---|
| Heating | Natural Gas |
| Cooling | Central Air,Electric |
| Utilities | Cable Available |
| Roof | Architectural |
| Appliances | Down Draft,Dishwasher,Disposal,Free-Standing Gas Range,Refrigerator,Tankless Water Heater |
| HOA Fee | 100 |
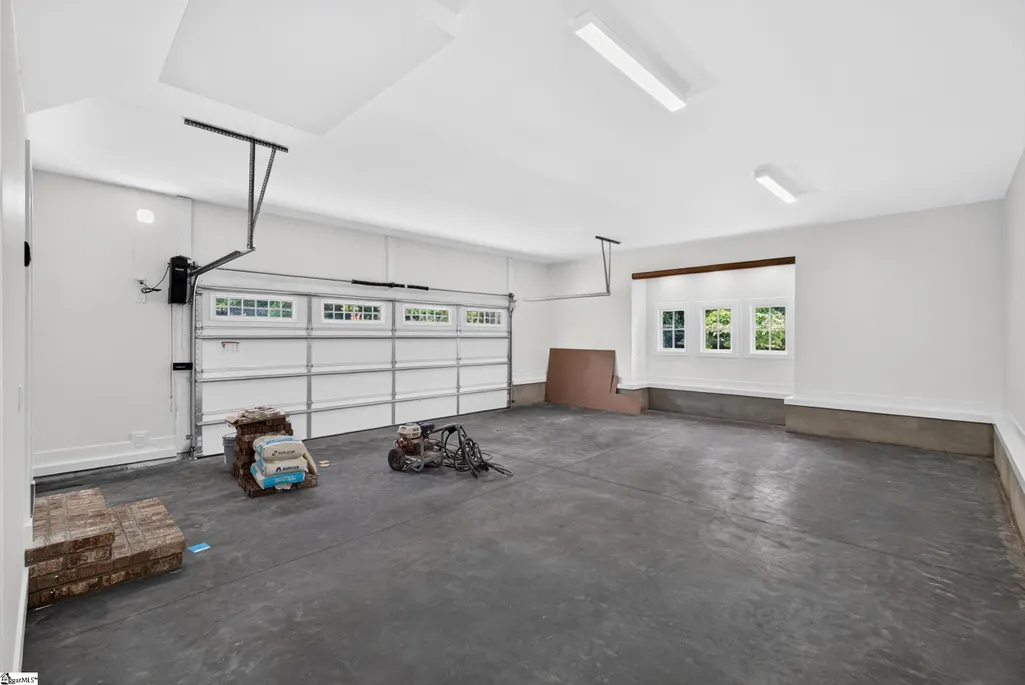
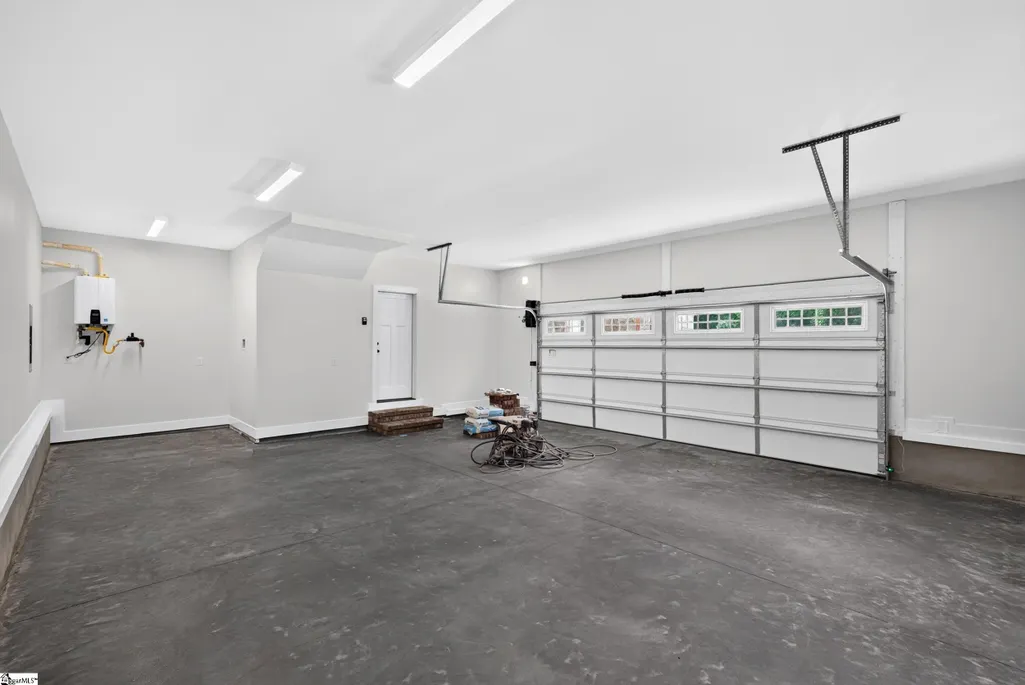
| Garage Spaces | 2 |
| Association Fee Includes | None |
| Patio/Porch Features | Deck,Front Porch,Rear Porch |
| Architectural Style | Craftsman |
| Security Features | Smoke Detector(s) |
| Construction Materials | Concrete,Hardboard Siding,Stone |
| Stories Count | 2 |
| Levels | Two |
| Property Subtype | Single Family Residence |
| Tax Year | 2024 |
| Community Features | Common Areas |
| Accessibility | Attic Stairs Disappearing |
| Assoc Fee Paid Per | Annually |
| County | Spartanburg |
| New Construction | Yes |
| Property Type | Residential |
| HOA | Yes |
| Attached Garage | Yes |
| Subdivision Name | Calhoun Lakes |
| Garage Y/N | Yes |
| Full Baths | 4 |
| Status | Active |
| Directions | From Lakeforest Drive,turn right onto Fernwood Glendale,right onto Edgecombe Rd,and home will be at the back of the cul-de-sac on Dunbarton |
| High School | Spartanburg |
| City | Spartanburg |
| Senior Community Y/N | No |
| MLS Area | 033 |
| Lot Size Units | Square Feet |
| Lot Size Square Feet | 23086.8 |
| Carport Y/N | No |
| Elementary School | Jesse W Boyd |
| Tax Annual Amount | 8.32 |
| Middle/Junior High School | McCraken |
| Property Condition | New Construction |
| Lease Considered Y/N | No |
| Virtual Tour | https://property.jonesrealestatemedia.com/order/ea2345b5-bed2-4ea4-0468-08dee7fd83f9?branding=false |
| Building Area Units | Square Feet |
| Living Area Units | Square Feet |
| Standard Status | Active |
Interior Features
| Interior Amenities | High Ceilings,Ceiling Smooth,Open Floorplan,Soaking Tub,Walk-In Closet(s),Split Floor Plan,Coffered Ceiling(s),Countertops – Quartz,Pantry |
|---|---|
| Basement | None |
| Flooring | Carpet,Ceramic Tile,Wood |
| Total Fireplaces | 1 |
| Fireplace Features | Gas Log,Gas Starter |
| Basement (Y/N) | No |
| Air Conditioning Y/N | Yes |
| Heating Y/N | Yes |
| Fireplace Y/N | Yes |
| Half Baths | 1 |
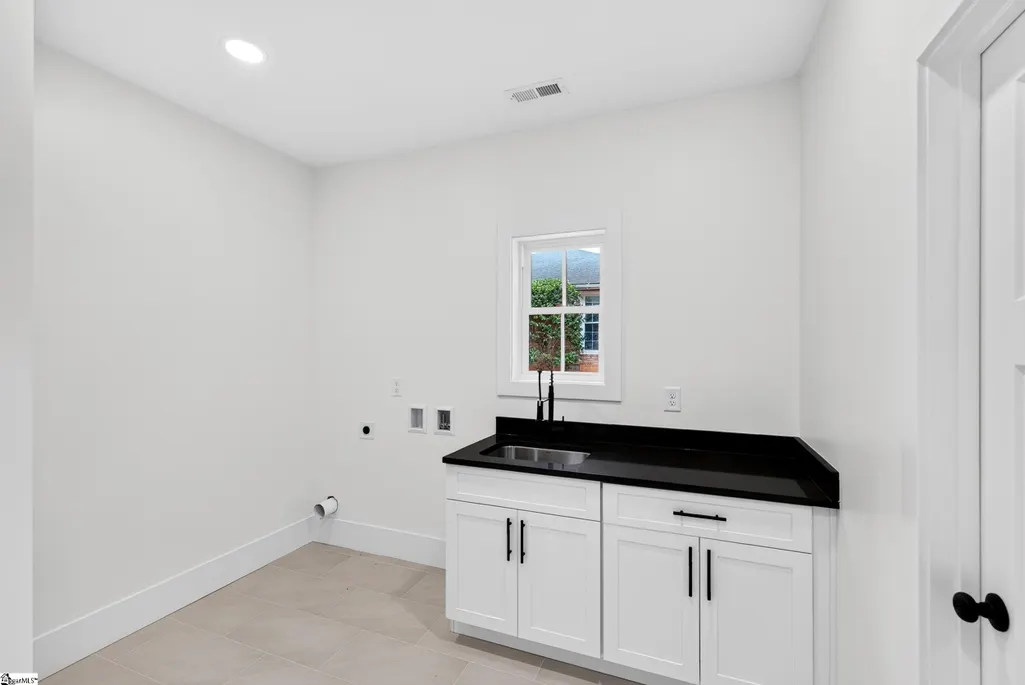
| Laundry Features | Sink,1st Floor,Walk-in,Laundry Room |
| Total Bedrooms | 4 |
| Main Level Bedrooms | 4 |
| Main Level Bathrooms | 3 |
| Below Grade Finished Area Unit Type | Square Feet |
| Total Baths | 5 |
| Kitchen Area | 260 |
| Kitchen Length | 13 |
| Kitchen Width | 20 |
| Primary on Main | 156 |
| Second Bedroom Length | 12 |
| Second Bedroom Width | 13 |
| Bedroom 3 Area | 168 |
| Bedroom 3 Length | 12 |
| Bedroom 3 Width | 14 |
| Bedroom 4 Area | 140 |
| Bedroom 4 Length | 14 |
| Bedroom 4 Width | 10 |
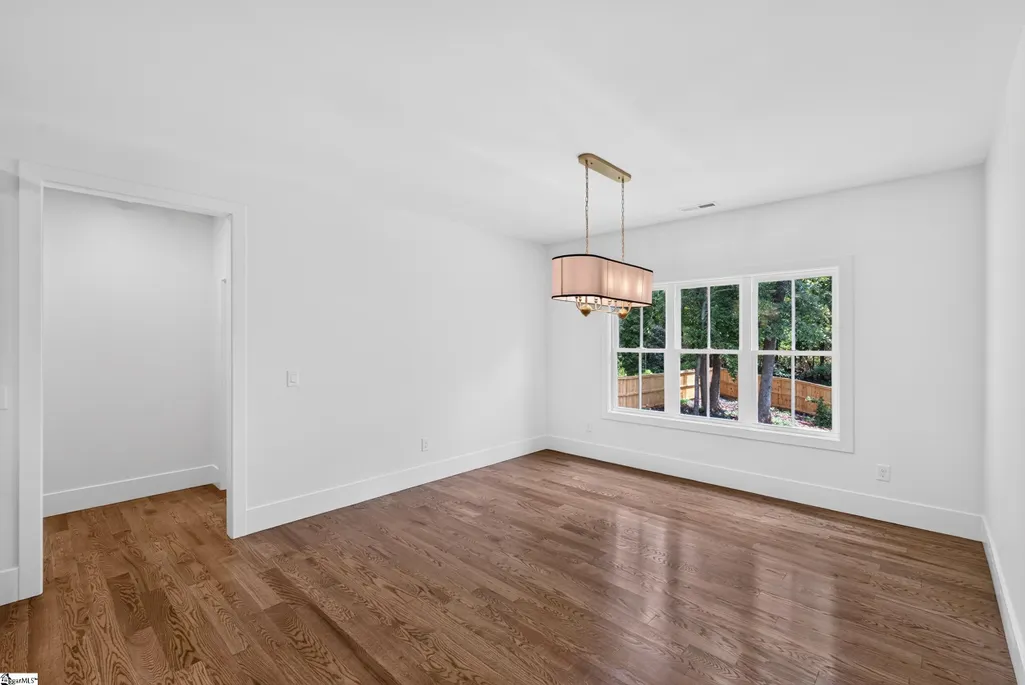
| Dining Room Area | 13 |
| Dining Room Width | 12 |
| Family Room Area | 361 |
| Family Room Length | 19 |
| Primary Bedroom Area | 240 |
| Primary Bedroom Length | 16 |
| Primary Bedroom Width | 15 |
| Family Room Width | 19 |
| Dining Room Area | 156 |
| Bedroom 4 Level | Main |
| Bedroom 3 Level | Main |
| Second Bedroom Level | Main |
Exterior Features
| Fencing | Fenced |
|---|---|
| Parking Features | Attached,Paved,Garage Door Opener,Courtyard Entry |
| Lot Features | 1/2 - Acre,Cul-De-Sac,Few Trees,Sprklr In Grnd-Partial Yd |
| Water Source | Public |
| Total Parking | 2 |
| Lot Size Area | 23086.8 |
| Foundation Details | Crawl Space |
| Spa | No |
| Lot Dimensions | 100 x 186 x 228 x 162 |
| Lot Size Acres | 0.53 |
| Waterfront Y/N | No |
| Covered Spaces | 2 |
| Horse Y/N | No |
Amenities
- Foreclosure
- Views
- Short Sale
- New Construction
- Adult 55+
- Lease To Own
- No HOA Fees
- Furnished
- Primary On Main
- Air Conditioning
- Seller Finance
- Green
- Fixer Upper
- Horse
- Golf
- Fireplace
- Deck
- Garage
- Basement
- Pool
Property vs Single Family Average in 29307
Price
Visits
 © 2026 The data relating to real estate for sale on this web site comes in part from the Western Upstate Association of REALTORS®, Inc. or Western Upstate Multiple Lisitngs Services of South Carolina, Inc. This information is deemed reliable, but not guaranteed. Neither, the Western Upstate Association of REALTORS®, Inc. or Western Upstate Multiple Listing Service of South Carolina, Inc., nor the listing broker, nor their agents or subagents are responsible for the accuracy of the information.
 Information deemed reliable but not guaranteed.
Property information provided courtesy of the Internet Exchange Program of the Greenville Association of Realtors.
The information being provided is for consumers personal, non-commercial use and may not be used for any purpose other than to identify prospective properties consumers may be interested in purchasing.
Data is updated as of September 14, 2026 12:08 AM UTC
Information deemed reliable but not guaranteed.
Property information provided courtesy of the Internet Exchange Program of the Greenville Association of Realtors.
The information being provided is for consumers personal, non-commercial use and may not be used for any purpose other than to identify prospective properties consumers may be interested in purchasing.
Data is updated as of September 14, 2026 12:08 AM UTC
