
Address
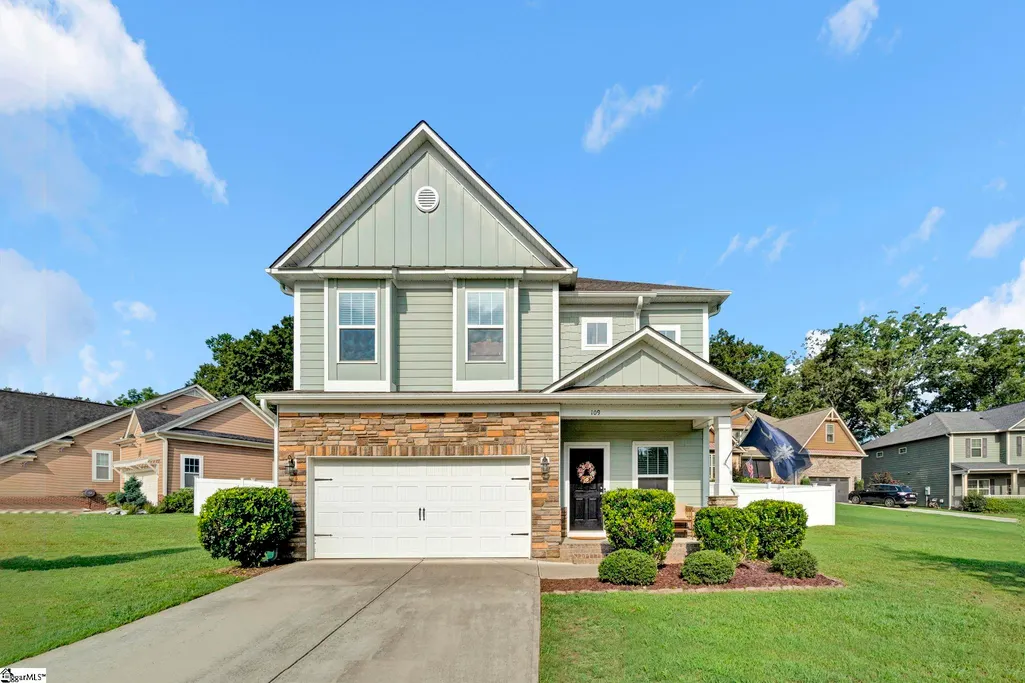
109 Brierfield Way, Fountain Inn, SC
Price
$ 385,000
Property Attributes
- MLS#1599340
- TypeSingle Family
- Listing Status Active
- CountyLAURENS
- CityFountain Inn
- Area034
- NeighborhoodTucker Branch
- Zip29644
- StyleTraditional
- Year Built2017
- Taxes$ 2444
- Price$ 385,000
- Bedrooms4
- Full Bathrooms2
- Half Bathrooms1
- Sqr Footage2243
- Lot Size0.29 Acres
Data Source:
Greater Greenville MLS (GGMLS)
Property Description
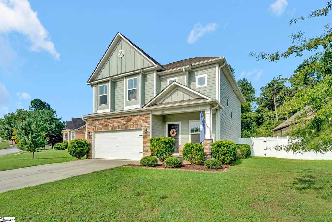
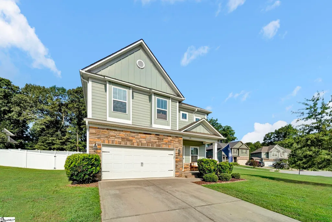
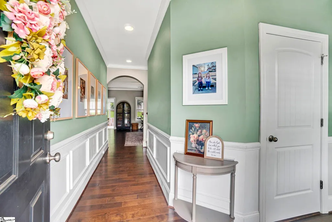
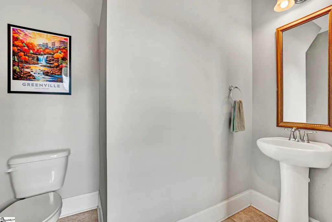
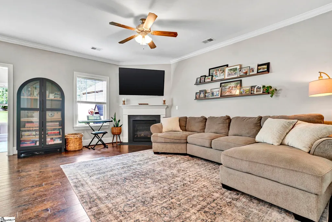
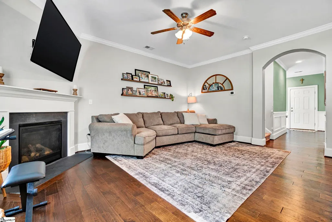
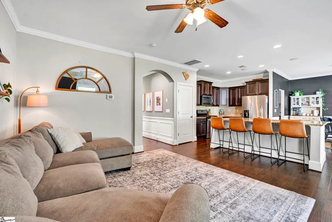
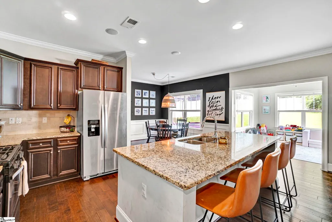
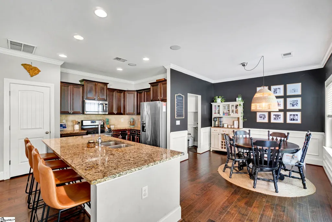
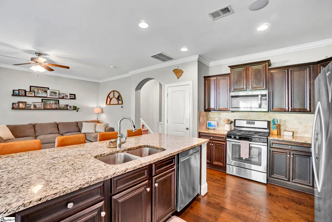
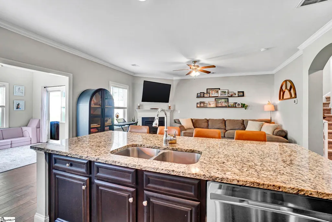
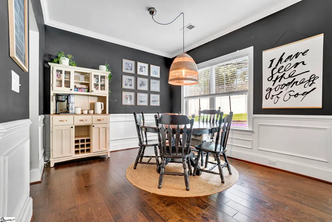
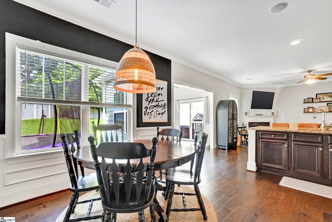
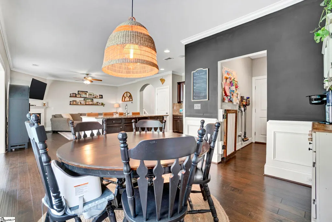
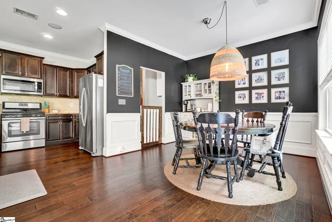
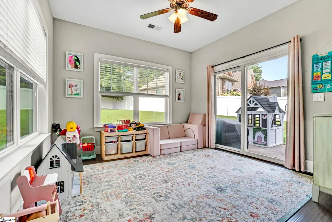
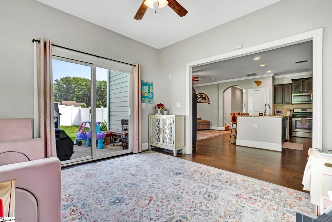
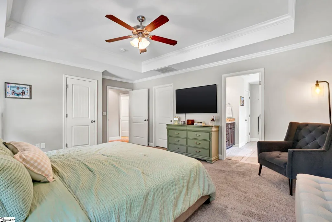
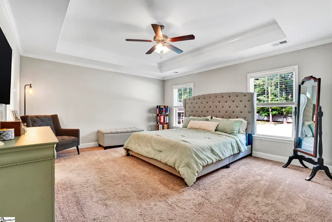
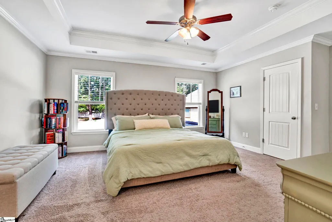
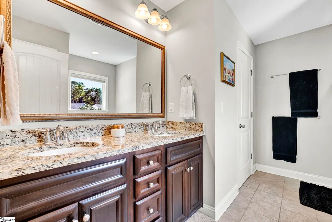
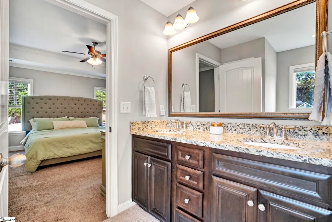
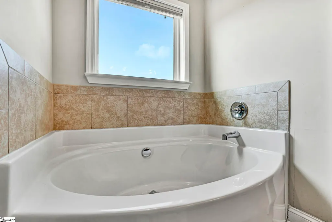
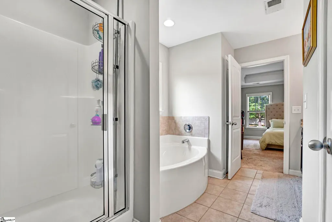
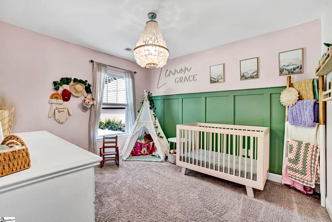
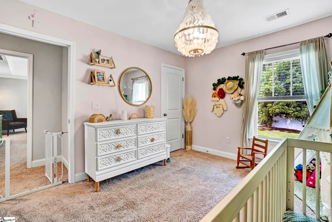
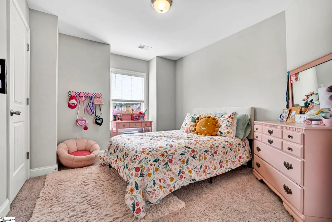
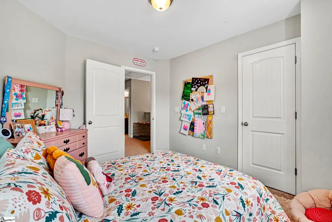
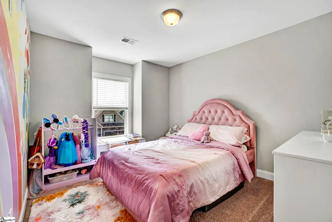
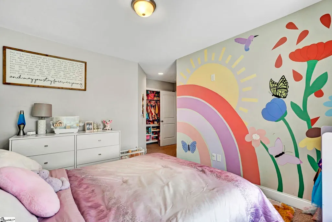
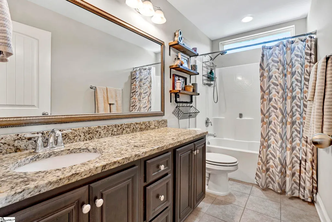
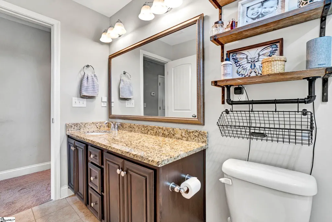
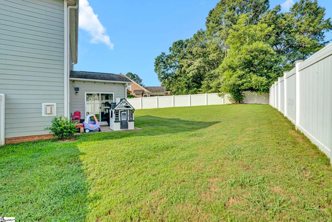
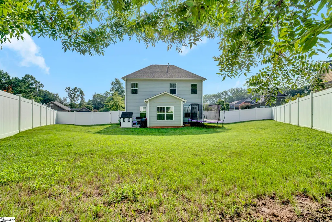
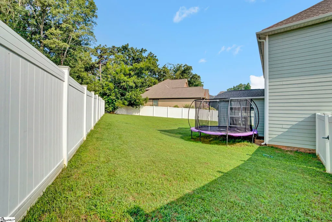
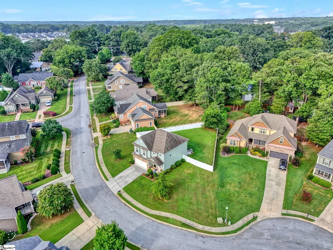
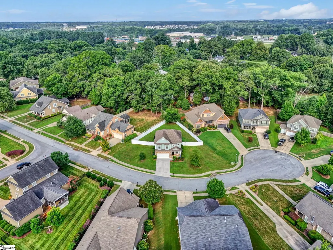
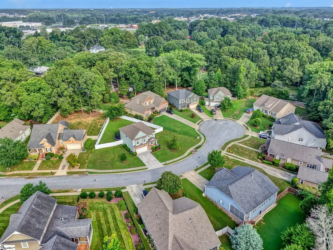
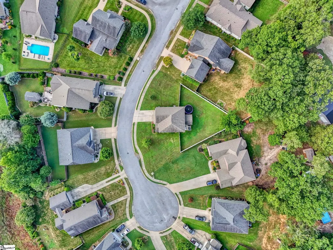
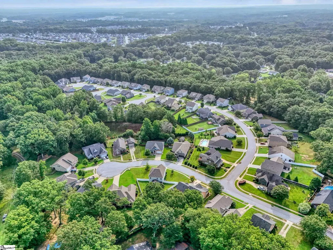
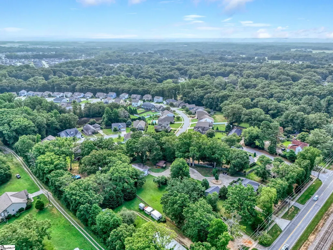
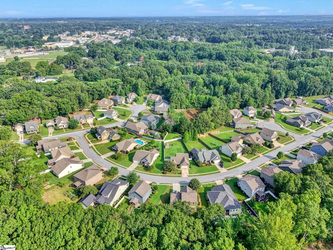
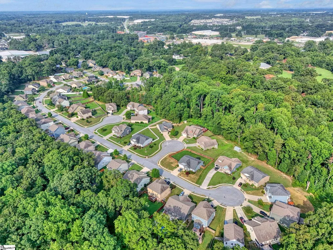
Tucked away on a quiet cul-de-sac at 109 Brierfield Way, this 2017-built home offers 2,243 square feet of thoughtfully designed living space, all just a short golf cart ride from the shops, restaurants, and community events of downtown Fountain Inn. Step inside to an open, light-filled layout where the kitchen anchors the home with granite countertops, stainless steel appliances, and plenty of prep space for busy mornings or weekend gatherings. The adjoining living and dining areas flow together naturally, making everyday life and entertaining equally easy. Upstairs, the primary suite is a true retreat, featuring not one but two spacious walk-in closets, room enough for every season's wardrobe with space to spare. Three additional bedrooms offer generous walk-in closets as well, giving everyone room to spread out and stay organized. One of the home's standout spaces is the versatile sunroom, ready to become a playroom, home office, reading nook, or quiet spot to unwind with morning coffee. Step outside to the fully fenced backyard, enclosed with low-maintenance vinyl fencing, an ideal setup for pets to roam, kids to play, or simply enjoying a private outdoor space of your own. The cul-de-sac location means less through-traffic and a quieter, more relaxed setting, while the proximity to downtown Fountain Inn keeps you close to local farmers markets, seasonal festivals, and small-town charm. With 4 bedrooms, 2.5 baths, abundant storage throughout, and a layout built for both comfort and function, this home is ready for its next chapter. Whether you're hosting weekend get-togethers or enjoying a quiet night in the sunroom, 109 Brierfield Way offers the space and setting to make it happen. Schedule your private showing today and experience all that this Fountain Inn gem has to offer.
| Elementary School | Middle School | High School |
|---|---|---|
| Fountain Inn Elementary School | Bryson Middle School | Fountain Inn High |
| Price History | |
|---|---|
| 7/31/2026 | Listed $385,000 |
General Features
| Sewer | Public Sewer |
|---|---|
| Heating | Forced Air,Natural Gas |
| Cooling | Central Air,Electric |
| Utilities | Cable Available |
| Roof | Architectural |
| Appliances | Dishwasher,Disposal,Free-Standing Gas Range,Refrigerator,Microwave,Gas Water Heater,Tankless Water Heater |
| HOA Fee | 200 |
| Garage Spaces | 2 |
| Gas Y/N | Fountain Inn |
| Association Fee Includes | None |
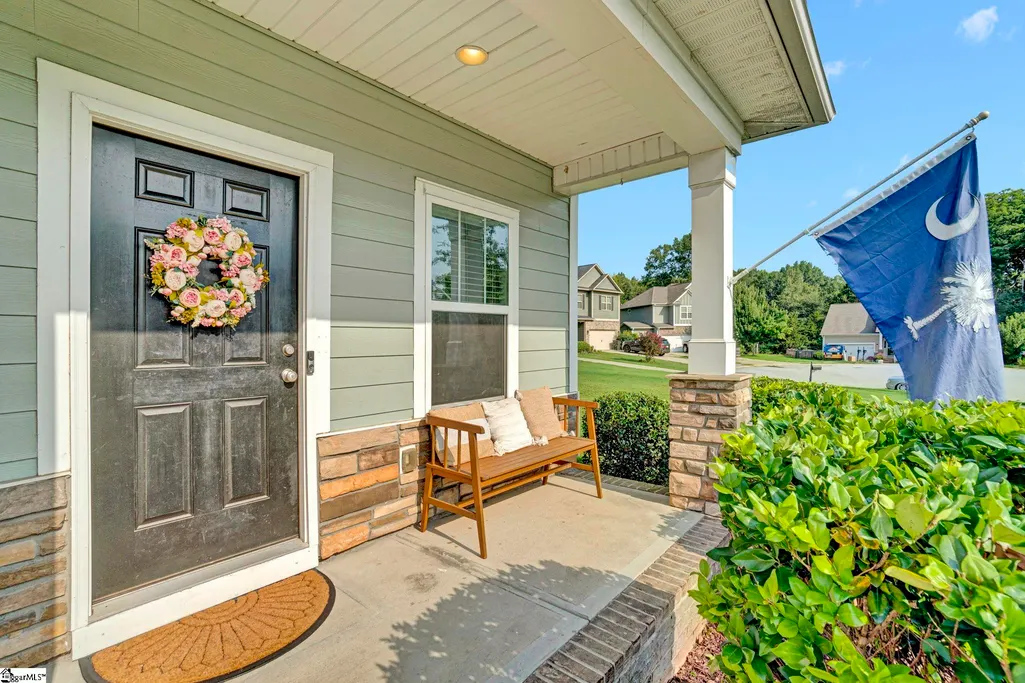
| Patio/Porch Features | Patio,Front Porch |
| Architectural Style | Traditional |
| Security Features | Prewired |
| Construction Materials | Hardboard Siding,Stone |
| Year Built | 2017 |
| Stories Count | 2 |
| Levels | Two |
| Property Subtype | Single Family Residence |
| Tax Year | 2024 |
| Community Features | Common Areas,Street Lights,Sidewalks |
| Accessibility | Attic Stairs Disappearing |
| Assoc Fee Paid Per | Annually |
| County | Laurens |
| New Construction | No |
| Property Type | Residential |
| HOA | Yes |
| Attached Garage | Yes |
| Subdivision Name | Tucker Branch |
| Garage Y/N | Yes |
| Full Baths | 2 |
| Status | Active |
| Directions | I 385 to Exit 23 for 418. Turn Left onto 418,go about 1 mile. Turn right onto S Main St/SC 14. Drive about .4 miles,turn left into Tucker Branch and follow Brierfield Way to 109 Brierfield on the Le |
| High School | Fountain Inn High |
| City | Fountain Inn |
| Disclosures | Seller Disclosure |
| Senior Community Y/N | No |
| MLS Area | 034 |
| Lot Size Units | Square Feet |
| Lot Size Square Feet | 12632.4 |
| Carport Y/N | No |
| Elementary School | Fountain Inn |
| Tax Annual Amount | 2444.34 |
| Middle/Junior High School | Bryson |
| Property Condition | 6-10 |
| Lease Considered Y/N | No |
| Virtual Tour | https://www.zillow.com/view-imx/a35a31ed-5f46-4264-986f-3772babf7657?wl=true&setAttribution=mls&initialViewType=pano |
| Building Area Units | Square Feet |
| Living Area Units | Square Feet |
| Standard Status | Active |
Interior Features
| Interior Amenities | High Ceilings,Ceiling Fan(s),Ceiling Smooth,Tray Ceiling(s),Granite Counters,Open Floorplan,Pantry |
|---|---|
| Basement | None |
| Flooring | Carpet,Ceramic Tile,Wood |
| Total Fireplaces | 1 |
| Fireplace Features | Gas Log |
| Basement (Y/N) | No |
| Air Conditioning Y/N | Yes |
| Heating Y/N | Yes |
| Fireplace Y/N | Yes |
| Half Baths | 1 |
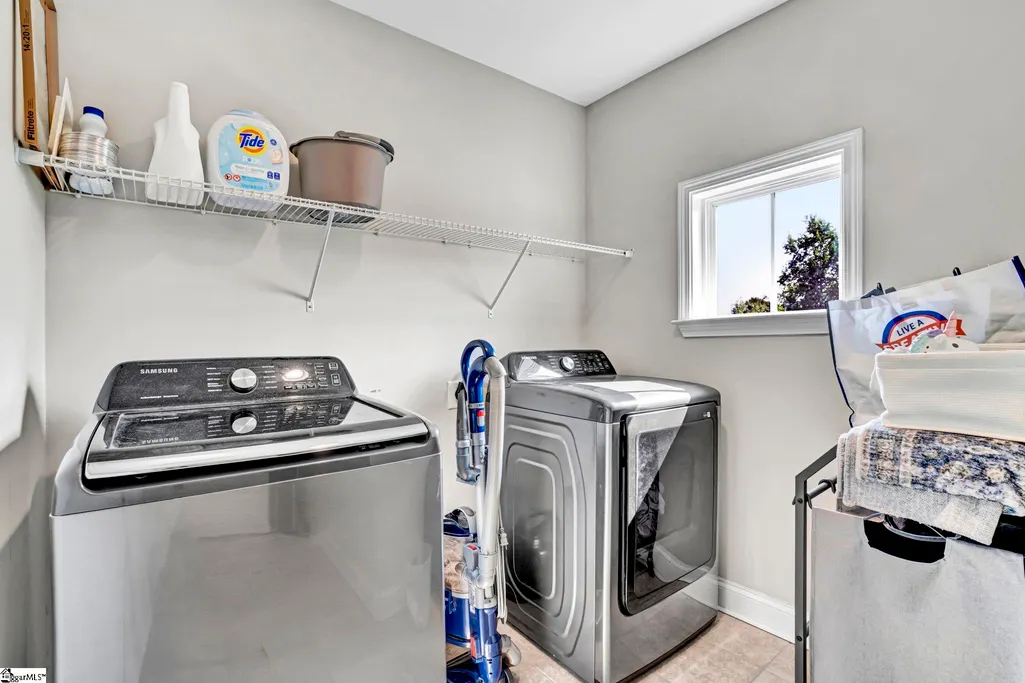
| Laundry Features | 2nd Floor,Walk-in,Electric Dryer Hookup,Laundry Room |
| Total Bedrooms | 4 |
| Below Grade Finished Area Unit Type | Square Feet |
| Total Baths | 3 |
| Kitchen Area | 117 |
| Kitchen Length | 9 |
| Kitchen Width | 13 |
| Primary on Main | 110 |
| Second Bedroom Length | 10 |
| Second Bedroom Width | 11 |
| Bedroom 3 Area | 110 |
| Bedroom 3 Length | 10 |
| Bedroom 3 Width | 11 |
| Bedroom 4 Area | 120 |
| Bedroom 4 Length | 10 |
| Bedroom 4 Width | 12 |
| Dining Room Area | 14 |
| Dining Room Width | 11 |
| Living Room Area | 272 |
| Living Room Length | 16 |
| Living Room Width | 17 |
| Primary Bedroom Area | 224 |
| Primary Bedroom Length | 16 |
| Primary Bedroom Width | 14 |
| Dining Room Area | 154 |
Exterior Features
| Fencing | Fenced |
|---|---|
| Parking Features | Attached,Paved |
| Lot Features | 1/2 - Acre,Cul-De-Sac,Sidewalk,Sloped,Sprklr In Grnd-Full Yard |
| Water Source | Public |
| Total Parking | 2 |
| Lot Size Area | 12632.4 |
| Foundation Details | Slab |
| Spa | No |
| Lot Dimensions | 102 x 67 x 141 x 155 |
| Lot Size Acres | 0.29 |
| Waterfront Y/N | No |
| Covered Spaces | 2 |
| Horse Y/N | No |
Amenities
- Foreclosure
- Views
- Short Sale
- New Construction
- Adult 55+
- Lease To Own
- No HOA Fees
- Furnished
- Primary On Main
- Air Conditioning
- Seller Finance
- Green
- Fixer Upper
- Horse
- Golf
- Fireplace
- Deck
- Garage
- Basement
- Pool
Property vs Single Family Average in 29644
Price
Taxes
Year Built
Visits
 © 2026 The data relating to real estate for sale on this web site comes in part from the Western Upstate Association of REALTORS®, Inc. or Western Upstate Multiple Lisitngs Services of South Carolina, Inc. This information is deemed reliable, but not guaranteed. Neither, the Western Upstate Association of REALTORS®, Inc. or Western Upstate Multiple Listing Service of South Carolina, Inc., nor the listing broker, nor their agents or subagents are responsible for the accuracy of the information.
 Information deemed reliable but not guaranteed.
Property information provided courtesy of the Internet Exchange Program of the Greenville Association of Realtors.
The information being provided is for consumers personal, non-commercial use and may not be used for any purpose other than to identify prospective properties consumers may be interested in purchasing.
Data is updated as of September 15, 2026 12:04 AM UTC
Information deemed reliable but not guaranteed.
Property information provided courtesy of the Internet Exchange Program of the Greenville Association of Realtors.
The information being provided is for consumers personal, non-commercial use and may not be used for any purpose other than to identify prospective properties consumers may be interested in purchasing.
Data is updated as of September 15, 2026 12:04 AM UTC
