
Open House Sat, Sep 19th 01:00 PM - 03:00 PM - Price Reduction - Views
Address
234 Stockland Trail, Fountain Inn, SC
Price
$ 325,000
Property Attributes
- MLS#1599314
- TypeSingle Family
- Listing Status Active
- CountyLAURENS
- CityFountain Inn
- Area034
- NeighborhoodDurbin Oaks
- Zip29644
- StyleCraftsman
- Taxes$ 2115
- Price$ 325,000
- Bedrooms3
- Full Bathrooms2
- Half Bathrooms0
- Sqr Footage1694
- Lot Size0.16 Acres
Data Source:
Greater Greenville MLS (GGMLS)
Property Description
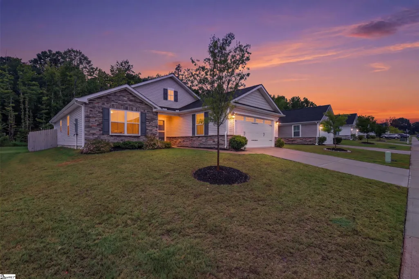
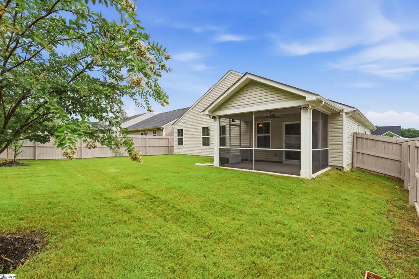
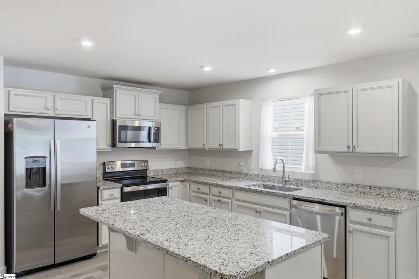
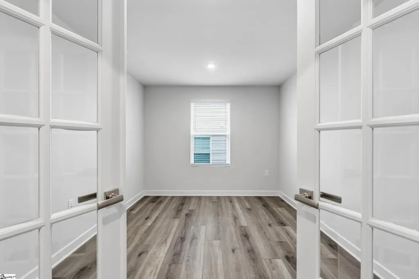
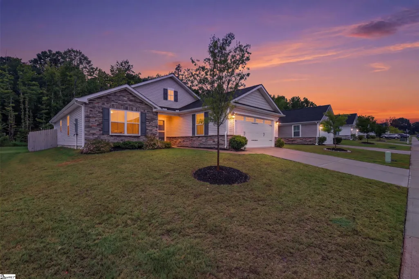
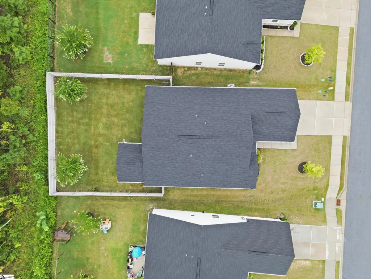
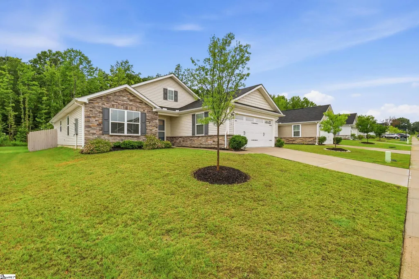
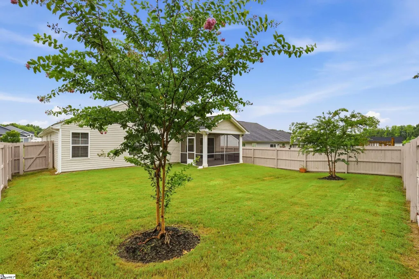
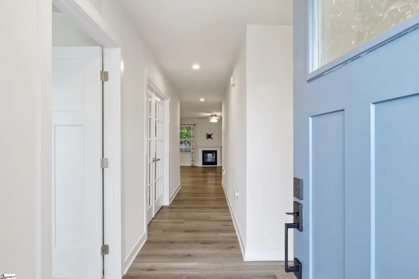
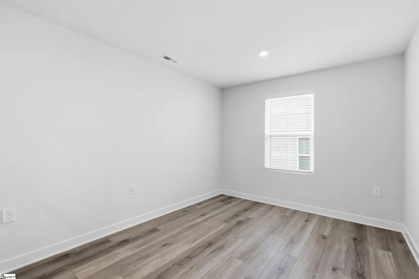
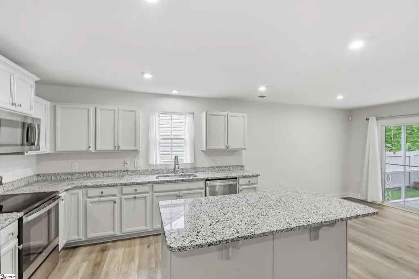
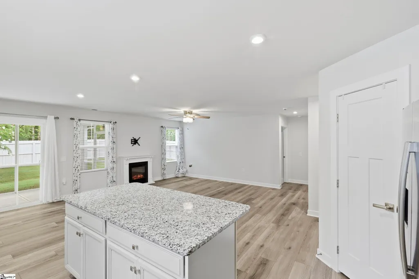
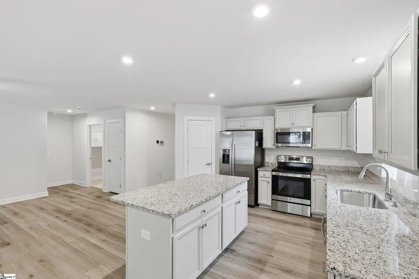
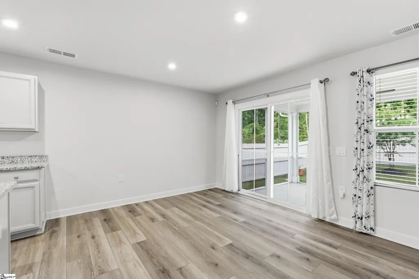
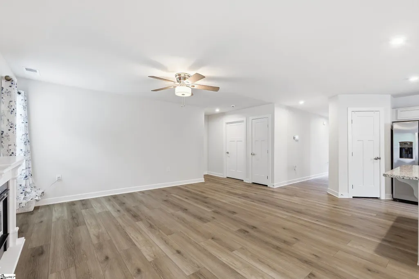
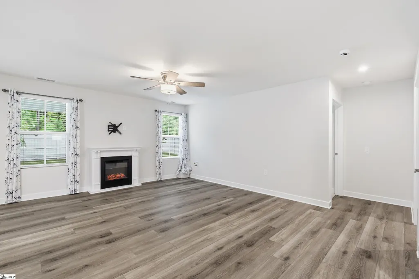
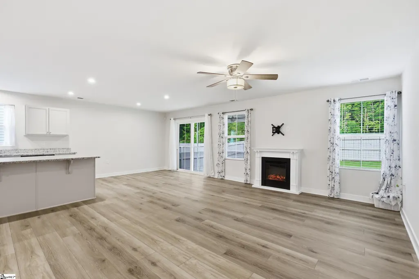
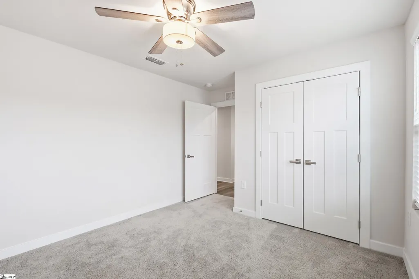
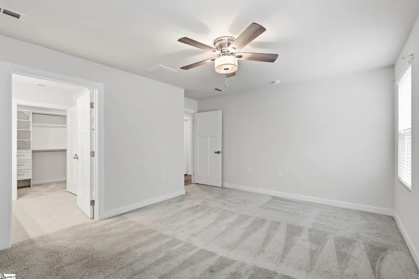
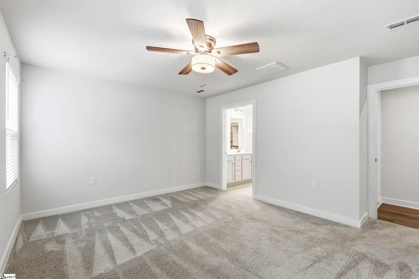
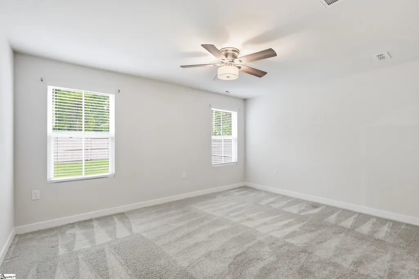
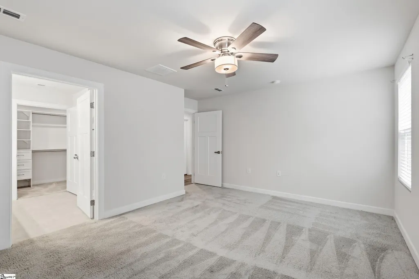
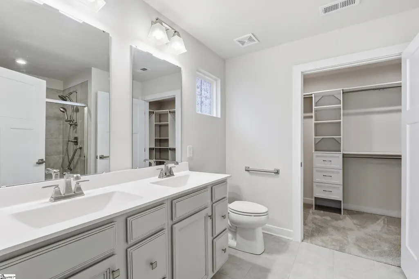
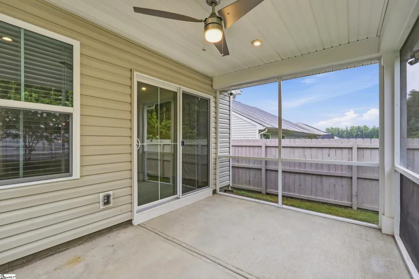
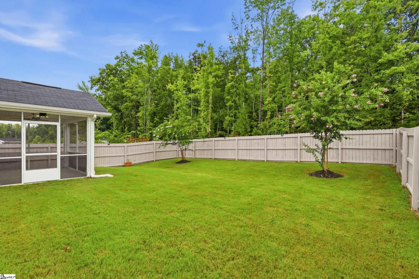
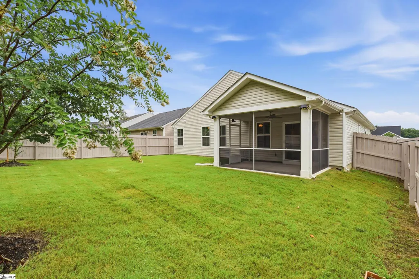
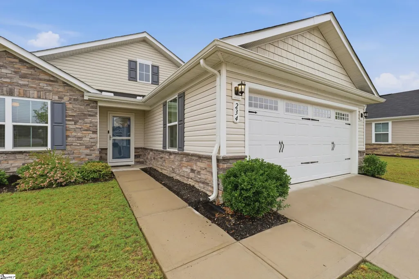
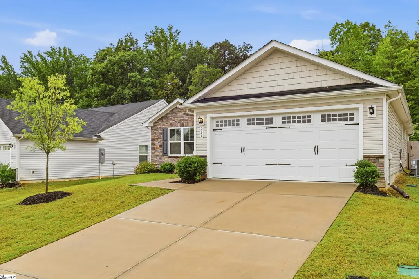
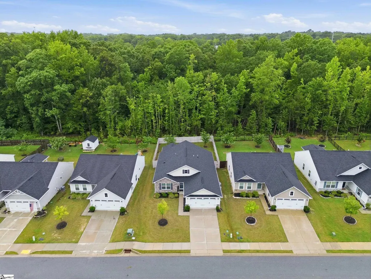
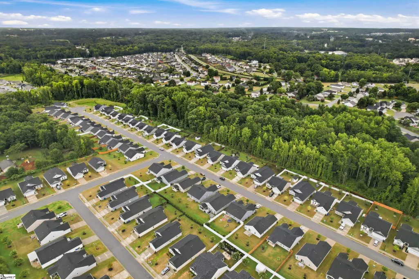
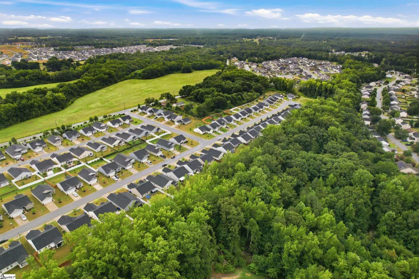
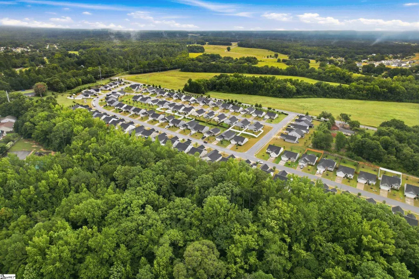
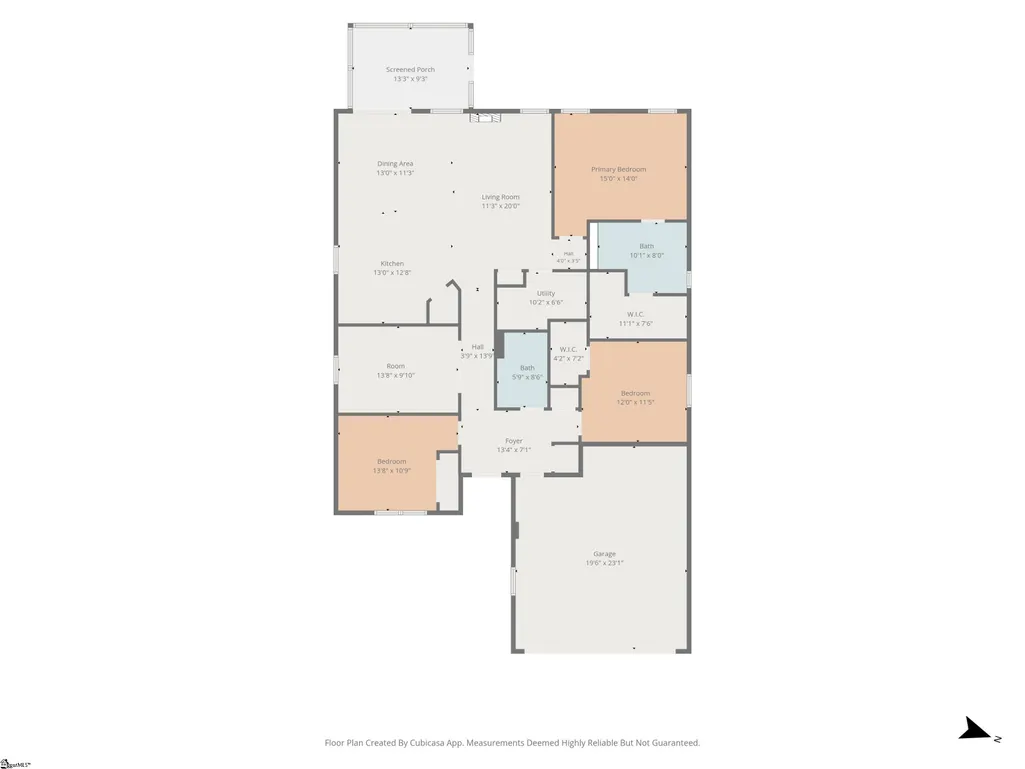
*SIGNIFICANT PRICE IMPROVEMENT!* & *OPEN HOUSE THIS SAT, 09/13, 1-3PM!* Move in ready, better than new, and loaded with upgrades! Welcome to this stunning 2023 Ryan Homes Dominica Springs floor plan offering 3 bedrooms, 2 bathrooms, an office with French doors, and 1,694 square feet of thoughtfully designed living space in one of Fountain Inn's most desirable low maintenance communities. From the moment you walk in, you'll love the bright open concept floor plan, luxury vinyl plank flooring, and spacious kitchen featuring a large center island. The living room is warm and inviting with an electric fireplace, while custom blinds, ceiling fans throughout, and a security system provide everyday comfort and peace of mind. The owner's suite was designed with relaxation in mind, featuring an upgraded spa like tile shower with dual shower heads, safety bars, and a spacious walk-in closet complete with custom shelving. The laundry room has also been upgraded with additional cabinetry and a utility sink, making everyday tasks a breeze. Step outside to your upgraded screened porch with a ceiling fan and enjoy the privacy of a fully fenced backyard that backs to peaceful woods; an ideal setting for your morning coffee, evening unwind, or simply watching the birds. One of the biggest perks of living in this community is lawn maintenance being included, giving you the freedom to spend your weekends enjoying life instead of mowing the grass. Residents also enjoy a community picnic area and fire pit, creating the perfect place to connect with neighbors. Location is everything, and this home delivers! You're just a few minutes from charming downtown Fountain Inn, where you'll find local restaurants, coffee shops, breweries, boutique shopping, parks, and year round community events! Plus, convenient access to I-385 makes commuting to Greenville, Spartanburg, and surrounding Upstate destinations quick and easy. If you've been searching for a move in ready home, better than new construction, with beautiful finishes, low maintenance living, private wooded views, and an unbeatable location near downtown Fountain Inn, this is the one you've been waiting for!
| Elementary School | Middle School | High School |
|---|---|---|
| Fountain Inn Elementary School | Bryson Middle School | Fountain Inn High |
| Price History | |
|---|---|
| 7/30/2026 | Listed $345,000 |
| 8/27/2026 | 1$344,000 |
| 9/15/2026 | 6$325,000 |
General Features
| Sewer | Public Sewer |
|---|---|
| Heating | Electric |
| Cooling | Electric |
| Roof | Composition |
| Appliances | Refrigerator,Electric Cooktop,Microwave,Electric Water Heater |
| HOA Fee | 130 |
| Garage Spaces | 2 |
| Association Fee Includes | Maintenance Grounds |
| Patio/Porch Features | Patio,Rear Porch |
| Architectural Style | Craftsman |
| Construction Materials | Stone,Vinyl Siding |
| Stories Count | 1 |
| Levels | One |
| Property Subtype | Single Family Residence |
| Tax Year | 2025 |
| Community Features | Lawn Maintenance |
| Assoc Fee Paid Per | Monthly |
| County | Laurens |
| New Construction | No |
| Property Type | Residential |
| HOA | Yes |
| Attached Garage | Yes |
| Subdivision Name | Durbin Oaks |
| Garage Y/N | Yes |
| Full Baths | 2 |
| Status | Active |
| Directions | From 385 South,take exit 23 onto SC 418 toward Fountain Inn. Left onto McCarter Road toward Fountain Inn. Continue Right onto Durbin Road,turn Right onto Jones Road,turn Right onto Stockland Trail in |
| High School | Fountain Inn High |
| City | Fountain Inn |
| Disclosures | Seller Disclosure |
| Senior Community Y/N | No |
| MLS Area | 034 |
| Lot Size Units | Square Feet |
| Lot Size Square Feet | 6969.6 |
| Carport Y/N | No |
| Elementary School | Fountain Inn |
| Tax Annual Amount | 2115 |
| Middle/Junior High School | Bryson |
| Property Condition | 1-5 |
| Lease Considered Y/N | No |
| Building Area Units | Square Feet |
| Living Area Units | Square Feet |
| Standard Status | Active |
Interior Features
| Interior Amenities | Ceiling Fan(s) |
|---|---|
| Basement | None |
| Flooring | Carpet,Ceramic Tile,Luxury Vinyl |
| Total Fireplaces | 1 |
| Fireplace Features | None |
| Basement (Y/N) | No |
| Air Conditioning Y/N | Yes |
| Heating Y/N | Yes |
| Window Features | Storm Window(s),Tilt Out Windows,Vinyl/Aluminum Trim,Insulated Windows |
| Fireplace Y/N | Yes |
| Laundry Features | Sink,Walk-in |
| Total Bedrooms | 3 |
| Main Level Bedrooms | 3 |
| Main Level Bathrooms | 2 |
| Below Grade Finished Area Unit Type | Square Feet |
| Total Baths | 2 |
| Kitchen Area | 156 |
| Kitchen Length | 13 |
| Kitchen Width | 12 |
| Primary on Main | 154 |
| Second Bedroom Length | 14 |
| Second Bedroom Width | 11 |
| Bedroom 3 Area | 144 |
| Bedroom 3 Length | 12 |
| Bedroom 3 Width | 12 |
| Dining Room Area | 13 |
| Dining Room Width | 11 |
| Living Room Area | 260 |
| Living Room Length | 13 |
| Living Room Width | 20 |
| Primary Bedroom Area | 210 |
| Primary Bedroom Length | 15 |
| Primary Bedroom Width | 14 |
| Dining Room Area | 143 |
Exterior Features
| Fencing | Fenced |
|---|---|
| Parking Features | Attached,Concrete |
| Lot Features | 1/2 - Acre |
| Water Source | Public |
| Total Parking | 2 |
| Lot Size Area | 6969.6 |
| Foundation Details | Slab |
| Spa | No |
| Lot Dimensions | 53 x 125 x 53 x 125 |
| Lot Size Acres | 0.16 |
| Waterfront Y/N | No |
| Covered Spaces | 2 |
| Horse Y/N | No |
Amenities
- Foreclosure
- Views
- Short Sale
- New Construction
- Adult 55+
- Lease To Own
- No HOA Fees
- Furnished
- Primary On Main
- Air Conditioning
- Seller Finance
- Green
- Fixer Upper
- Horse
- Golf
- Fireplace
- Deck
- Garage
- Basement
- Pool
Property vs Single Family Average in 29644
Price
Taxes
Visits
 © 2026 The data relating to real estate for sale on this web site comes in part from the Western Upstate Association of REALTORS®, Inc. or Western Upstate Multiple Lisitngs Services of South Carolina, Inc. This information is deemed reliable, but not guaranteed. Neither, the Western Upstate Association of REALTORS®, Inc. or Western Upstate Multiple Listing Service of South Carolina, Inc., nor the listing broker, nor their agents or subagents are responsible for the accuracy of the information.
 Information deemed reliable but not guaranteed.
Property information provided courtesy of the Internet Exchange Program of the Greenville Association of Realtors.
The information being provided is for consumers personal, non-commercial use and may not be used for any purpose other than to identify prospective properties consumers may be interested in purchasing.
Data is updated as of September 15, 2026 12:04 AM UTC
Information deemed reliable but not guaranteed.
Property information provided courtesy of the Internet Exchange Program of the Greenville Association of Realtors.
The information being provided is for consumers personal, non-commercial use and may not be used for any purpose other than to identify prospective properties consumers may be interested in purchasing.
Data is updated as of September 15, 2026 12:04 AM UTC
