
Address
136 St John Zion Road, Rutherfordton, NC
Price
$ 159,900
Property Attributes
- MLS#1590321
- TypeSingle Family
- Listing Status Active
- CountyRUTHERFORD
- CityRutherfordton
- AreaNorth Carolina
- Zip28139
- StyleBungalow
- Year Built1955
- Taxes$ 427
- Price$ 159,900
- Bedrooms2
- Full Bathrooms1
- Half Bathrooms1
- Sqr Footage1431
- Lot Size1.26 Acres
Data Source:
Greater Greenville MLS (GGMLS)
Property Description
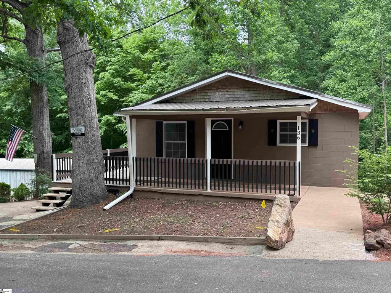
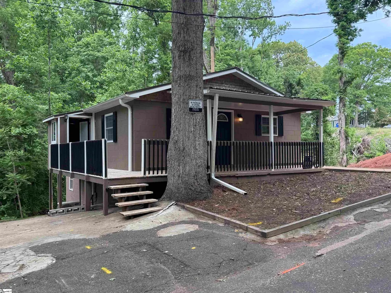
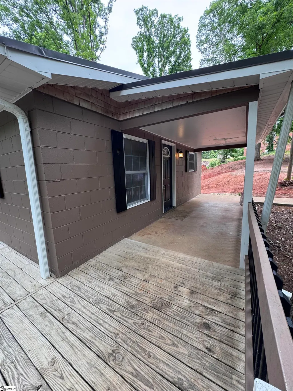
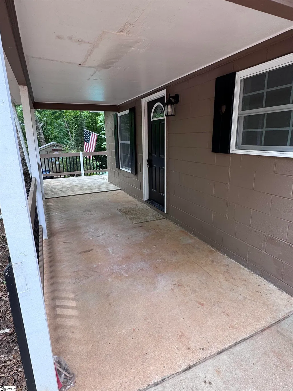
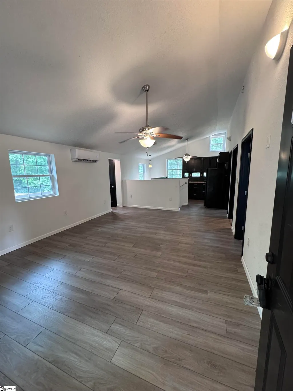
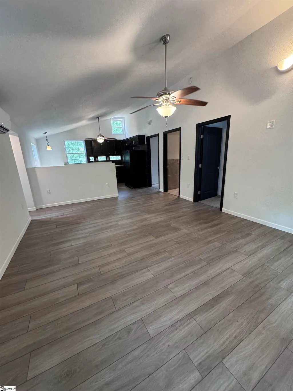
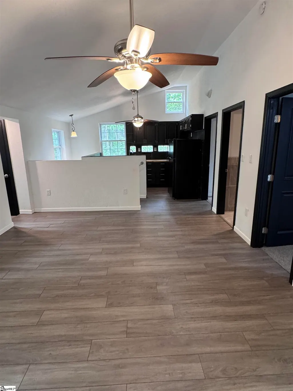
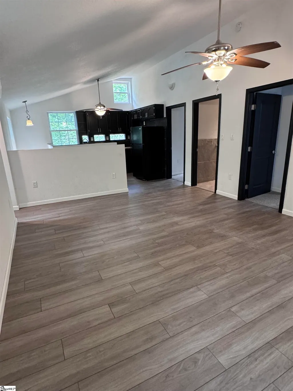
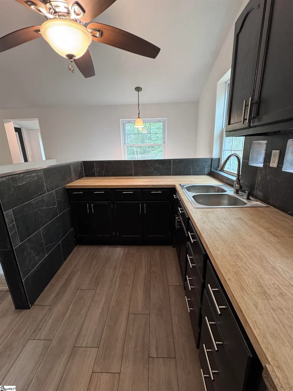
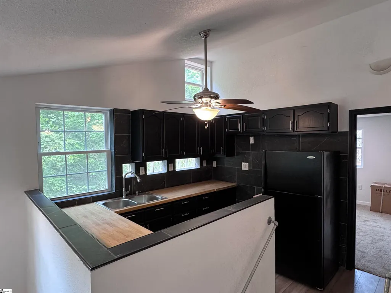
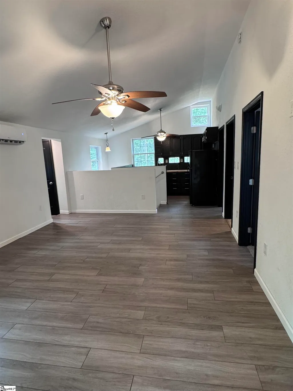
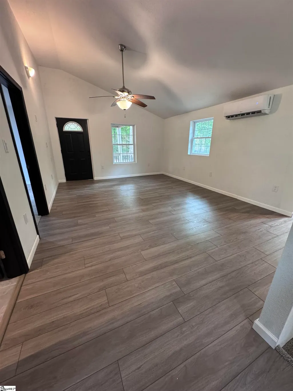
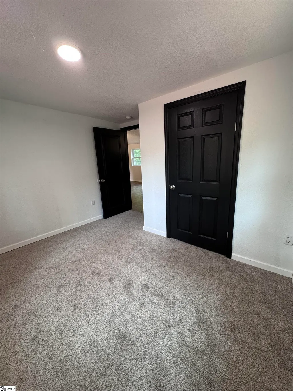
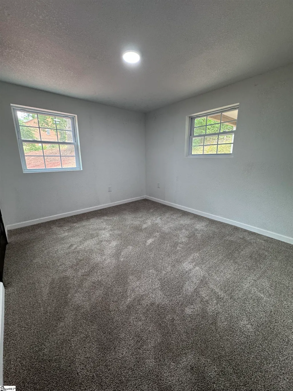
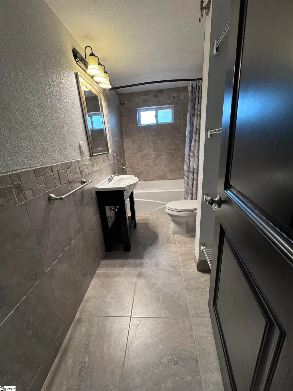
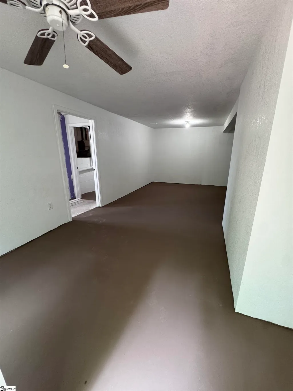
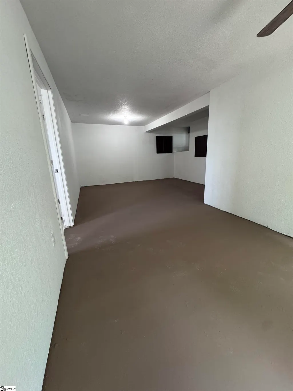
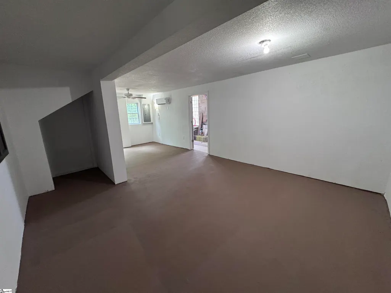
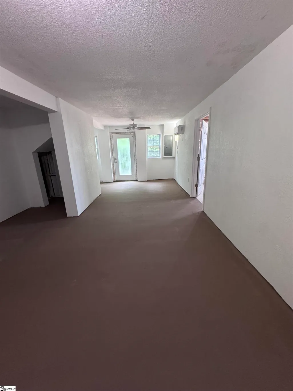
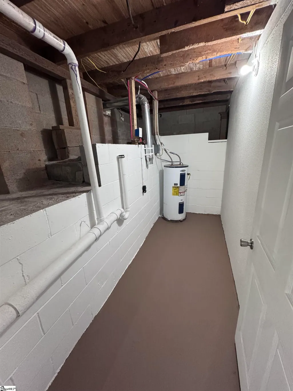
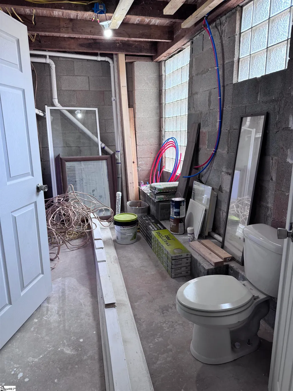
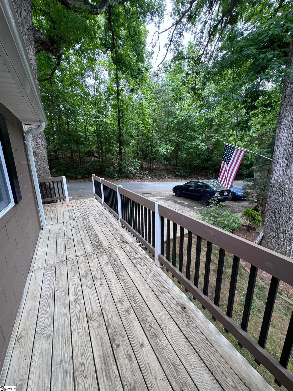
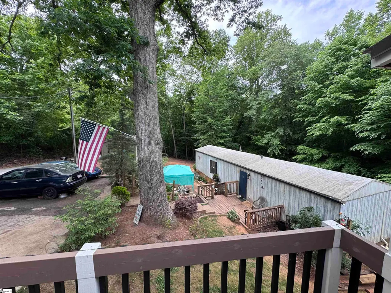
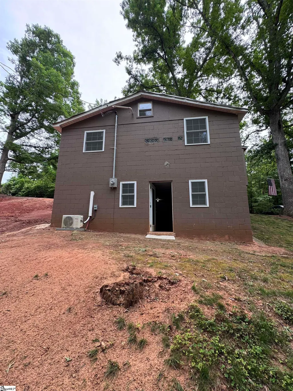
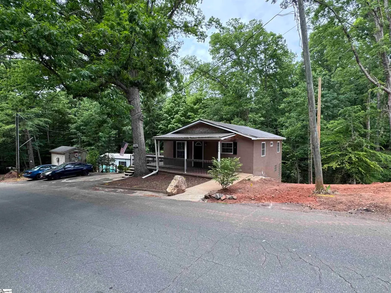
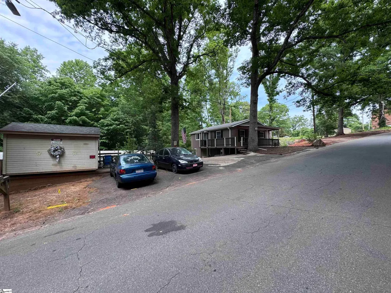
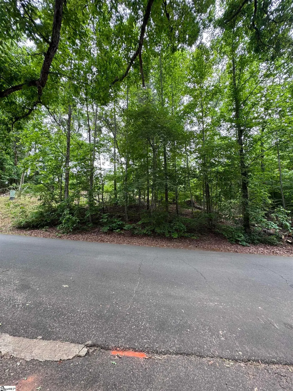
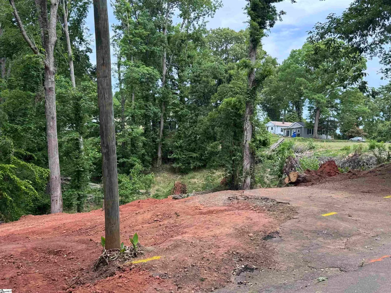
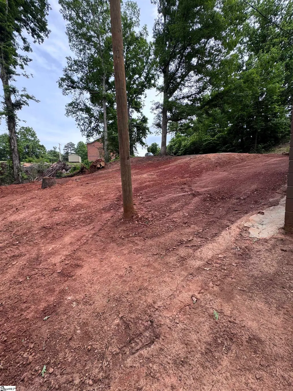
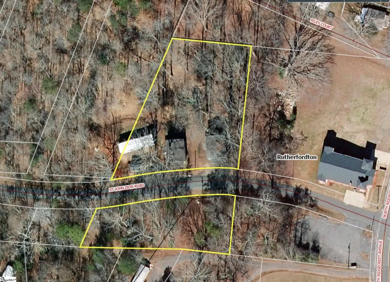
Rare opportunity to own your own mini real estate empire in Rutherfordton. The main home features solid cinder block construction topped with a durable metal roof and has been thoughtfully updated with recent renovations. Vaulted ceilings highlight the main level, along with an open concept kitchen and living area finished with LVP flooring. Two bedrooms and a full bathroom with tile finishes are also located on the main level. Each level of the home is equipped with its own new mini split system for efficient comfort. The basement level includes a walk in laundry room and additional space that could be used as a bedroom or second living area. A toilet is already in place in the bathroom area, leaving the rest ready for your customization. Seller is including select building materials to help complete your vision. There is even an extra mini split being left. Adding to the income potential, a single wide manufactured home currently sits on the property with a lot rent of $400 per month. The manufactured home is not owned by the seller and can remain or be removed based on buyer preference. The two residences share a 1500 gallon septic system that was pumped in May 2025, and each has separate power, water, and gas meters. To the right of the main home is an additional homesite where a residence once stood, offering even more potential for expansion. Across the road, approximately 0.44 acres is included with the parcel and provides further possibilities for building or investment. Conveniently located just moments from Rutherford Regional Health System with easy access to Highway 108 and 221, this property offers flexibility, income potential, and room to grow.
| Price History | |
|---|---|
| 5/2/2026 | Listed $189,900 |
| 6/5/2026 | 8$174,900 |
| 7/13/2026 | 9$159,900 |
General Features
| Sewer | Septic Tank |
|---|---|
| Heating | Forced Air |
| Cooling | Central Air |
| Roof | Metal |
| Appliances | Refrigerator,Electric Water Heater |
| Association Fee Includes | None |
| Patio/Porch Features | Front Porch |
| Architectural Style | Bungalow |
| Security Features | Smoke Detector(s) |
| Construction Materials | Block |
| Year Built | 1955 |
| Stories Count | 1 |
| Topography | Level |
| Levels | 1+Basement |
| Property Subtype | Single Family Residence |
| Tax Year | 2025 |
| Community Features | None |
| County | Other |
| New Construction | No |
| Property Type | Residential |
| HOA | No |
| Attached Garage | No |
| Subdivision Name | None |
| Garage Y/N | No |
| Full Baths | 1 |
| Status | Active |
| Directions | From Campobello,take SC-11 N (Asheville Hwy) toward Landrum/Tryon. Continue into North Carolina and merge onto US-74 E toward Rutherfordton. Take the exit for NC-221/US-221 toward Rutherfordton,then |
| High School | Other |
| City | Rutherfordton |
| Disclosures | Seller Disclosure |
| Senior Community Y/N | No |
| MLS Area | North Carolina |
| Lot Size Units | Acres |
| Lot Size Square Feet | 54885.6 |
| Carport Y/N | No |
| Elementary School | Other |
| Tax Annual Amount | 427.89 |
| Middle/Junior High School | Other |
| Property Condition | 50+ |
| Lease Considered Y/N | No |
| Building Area Units | Square Feet |
| Living Area Units | Square Feet |
| Standard Status | Active |
Interior Features
| Interior Amenities | High Ceilings,Ceiling Blown,Vaulted Ceiling(s),Open Floorplan,Countertops-Other |
|---|---|
| Basement | Partially Finished,Walk-Out Access,Interior Entry |
| Flooring | Carpet,Laminate,Concrete |
| Fireplace Features | None |
| Basement (Y/N) | No |
| Air Conditioning Y/N | Yes |
| Heating Y/N | Yes |
| Window Features | Tilt Out Windows |
| Fireplace Y/N | No |
| Half Baths | 1 |
| Laundry Features | In Basement,Walk-in,Electric Dryer Hookup,Washer Hookup |
| Total Bedrooms | 2 |
| Main Level Bedrooms | 2 |
| Main Level Bathrooms | 1 |
| Below Grade Finished Area Unit Type | Square Feet |
| Total Baths | 2 |
| Kitchen Area | 143 |
| Kitchen Length | 13 |
| Kitchen Width | 11 |
| Primary on Main | 121 |
| Second Bedroom Length | 11 |
| Second Bedroom Width | 11 |
| Living Room Area | 234 |
| Living Room Length | 18 |
| Living Room Width | 13 |
| Primary Bedroom Area | 132 |
| Primary Bedroom Length | 12 |
| Primary Bedroom Width | 11 |
Exterior Features
| Parking Features | None,Gravel |
|---|---|
| Lot Features | 1 - 2 Acres,Sloped,Few Trees,Wooded |
| Water Source | Public |
| Lot Size Area | 1.26 |
| Foundation Details | Basement |
| Spa | No |
| Lot Size Acres | 1.26 |
| Waterfront Y/N | No |
| Horse Y/N | No |
Amenities
- Foreclosure
- Views
- Short Sale
- New Construction
- Adult 55+
- Lease To Own
- No HOA Fees
- Furnished
- Primary On Main
- Air Conditioning
- Seller Finance
- Green
- Fixer Upper
- Horse
- Golf
- Fireplace
- Deck
- Garage
- Basement
- Pool
Property vs Single Family Average in 28139
Price
Year Built
Visits
 © 2026 The data relating to real estate for sale on this web site comes in part from the Western Upstate Association of REALTORS®, Inc. or Western Upstate Multiple Lisitngs Services of South Carolina, Inc. This information is deemed reliable, but not guaranteed. Neither, the Western Upstate Association of REALTORS®, Inc. or Western Upstate Multiple Listing Service of South Carolina, Inc., nor the listing broker, nor their agents or subagents are responsible for the accuracy of the information.
 Information deemed reliable but not guaranteed.
Property information provided courtesy of the Internet Exchange Program of the Greenville Association of Realtors.
The information being provided is for consumers personal, non-commercial use and may not be used for any purpose other than to identify prospective properties consumers may be interested in purchasing.
Data is updated as of September 12, 2026 12:04 AM UTC
Information deemed reliable but not guaranteed.
Property information provided courtesy of the Internet Exchange Program of the Greenville Association of Realtors.
The information being provided is for consumers personal, non-commercial use and may not be used for any purpose other than to identify prospective properties consumers may be interested in purchasing.
Data is updated as of September 12, 2026 12:04 AM UTC
